

PCB micro-sectioning for hole-wall copper and resin voids
Precision sectioning plus vacuum mounting delivers results in 35 minutes with …
3 d → 35 minPer board
≤1.5 μmCopper repeatability
Field results by industry, with cycle time, yield and cost impact
Precision sectioning plus vacuum mounting delivers results in 35 minutes with …

Low-speed sectioning with vacuum mounting and electrolytic polishing cut coati…

HXZDQ-160 mounting with HXZMP-3000 automatic polishing completes six samples i…
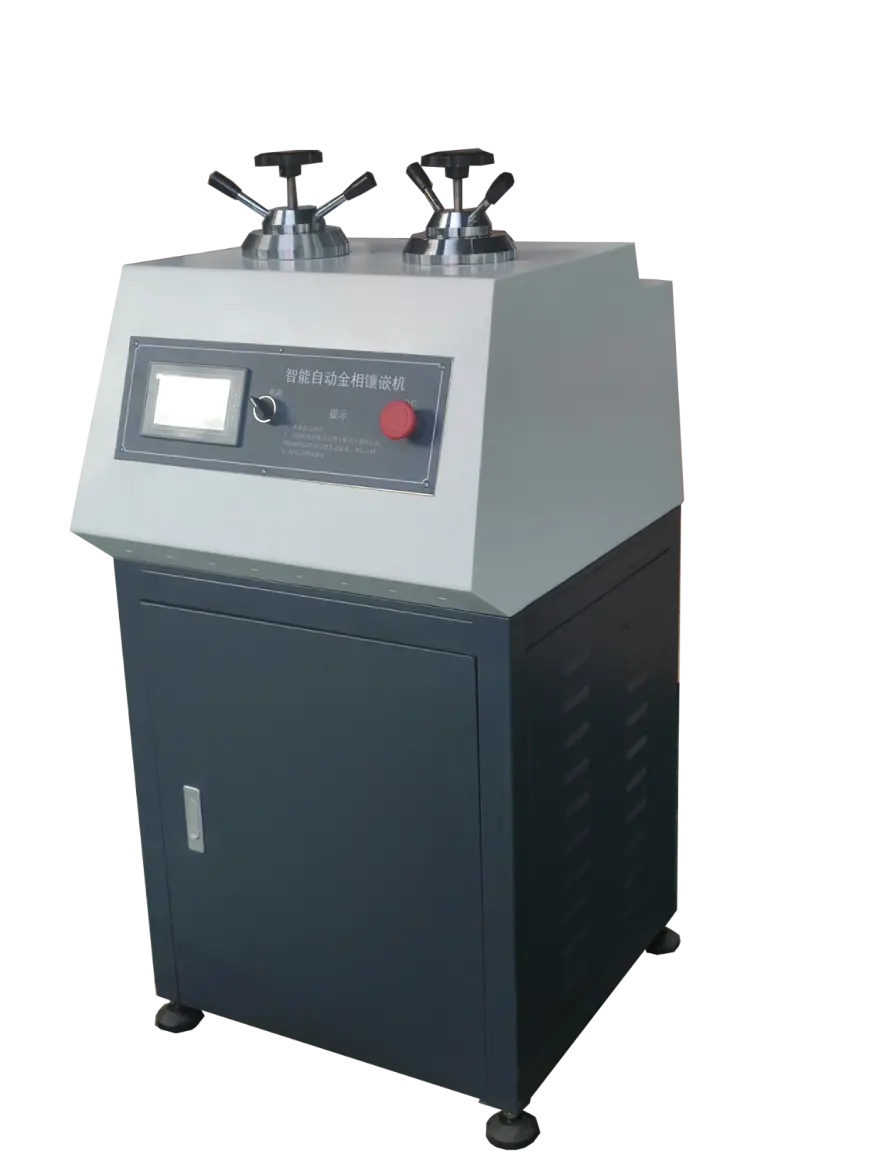
An HXZDQ-160 + HXQ-100 + HXZMP-2000 line raised PQR section acceptance from 85…
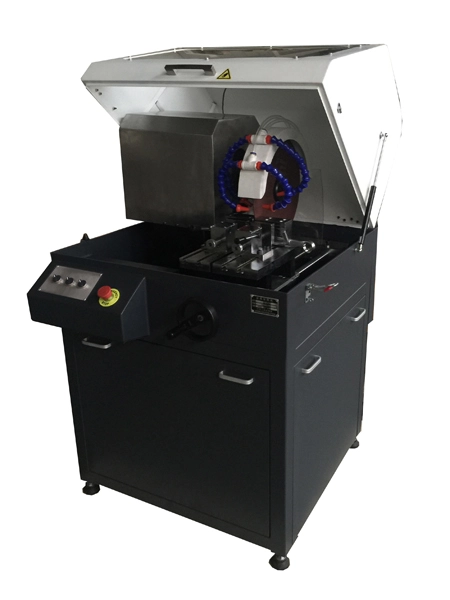
Q-2 saw, XQ-2B press and MP-2 dual platen raised output from 40 to 85 samples …
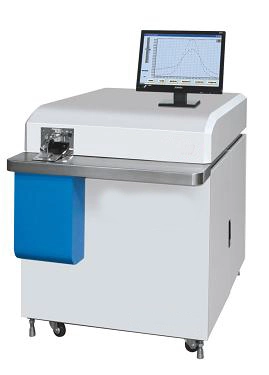
ICPE-9000 plus UV1800 cut Cr(VI), Ni, Cu and Zn testing from three days outsou…
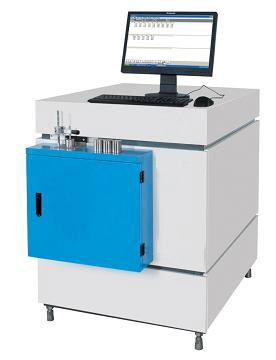
Q4 identifies the grade in 40 seconds and rejected 12 t of stainless tube with…
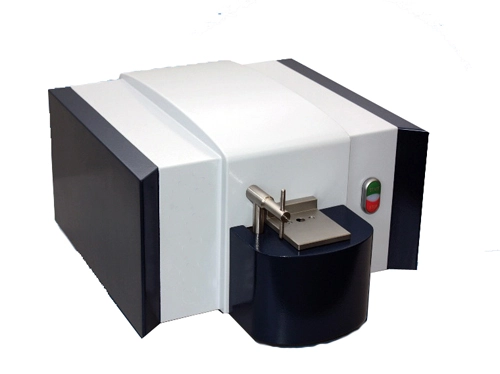
TY-9000 moves furnace analysis from six minutes in the lab to 90 seconds on th…
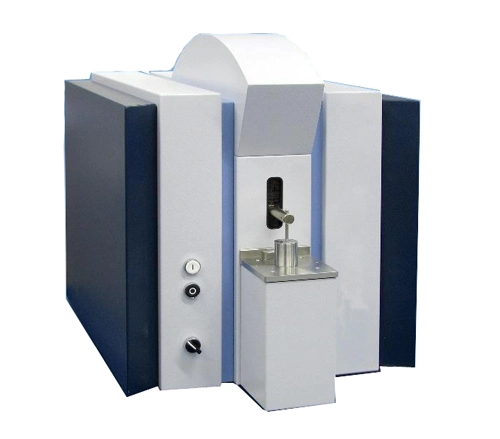
An ICPS-7510 auto-samples every 30 minutes for total Cr, Ni and Zn, interlocki…
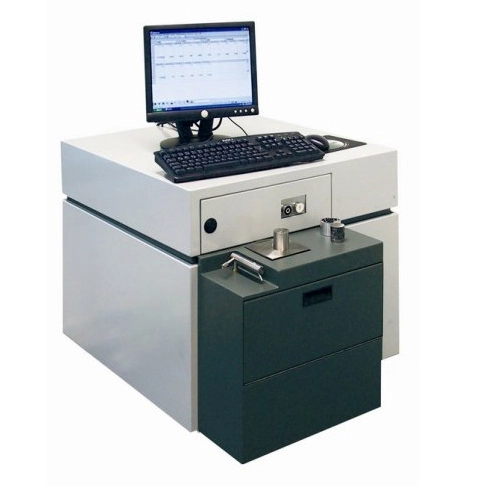
A TY-9620 at the furnace returns 18 elements in 90 s before tapping, cutting t…
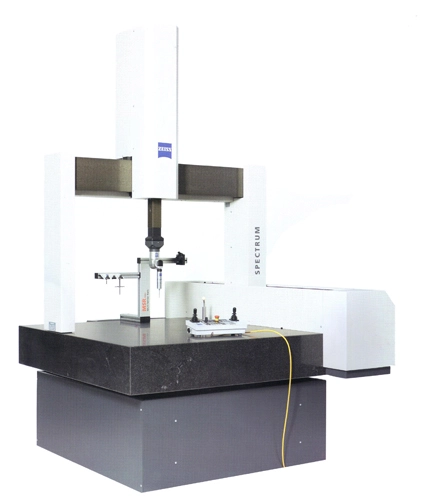
MGH with a scanning probe compares 120,000 cavity points in 35 minutes; the co…

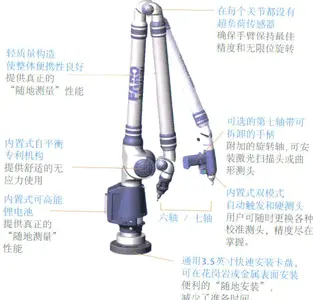
MC003-SCANARM measures an 8 m boom on site in 90 minutes, replacing a two-day …
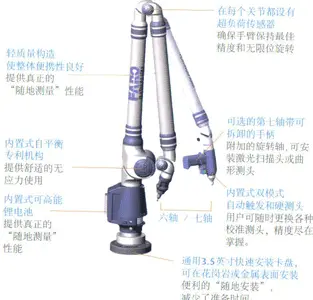
Atlas-B with a scanning probe measures 214 features in 22 minutes with positio…
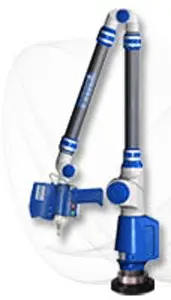
The MC003-SCANARM verified flatness of a DN2400 flange gasket face and bevel a…
A Spectrum bridge CMM with hybrid probing finished 86 GD&T items in 12 minutes…
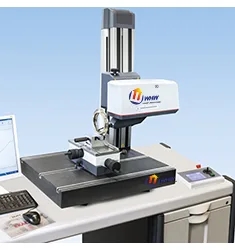
XZ-230 revealed Ra of 0.08 µm passing while waviness of 0.4 µm failed; after l…
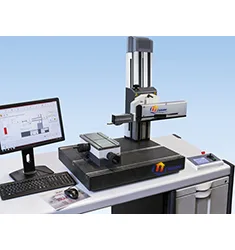
Y9025C measured three sections and ran a waviness spectrum, identifying sixth-…
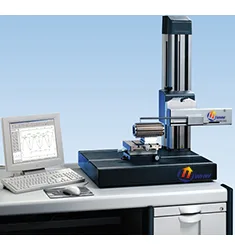
CX-3/100 showed Ra within spec but Rmr only 42%, indicating an insufficient pl…
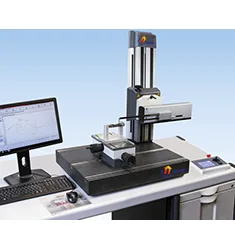
CX-3/160 profilometry to ISO 4287 revealed that early port-plate wear traced t…
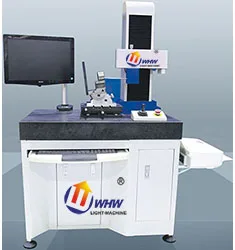
The CX-3/160 measures Ra and crown in one setup, cutting inspection from 35 to…
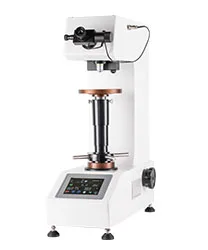
HBRVS-187.5 with HBW 2.5/187.5 measures six points per casting in eight minute…
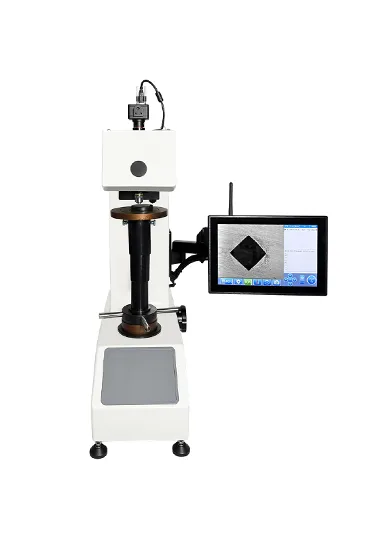
HRC-45M at 15N reduces indent depth from 80 to 18 µm, leaving thin walls undis…
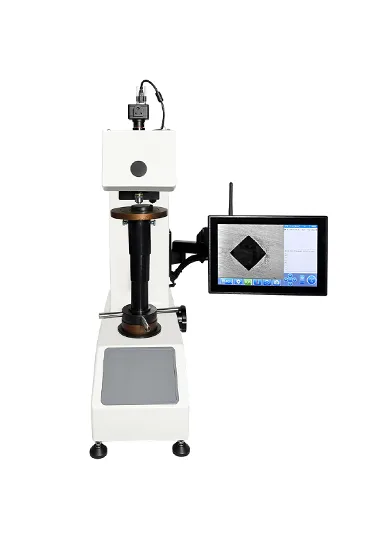
HRC-150SMJ with direct MES upload measures 18 seconds per part, storing data a…
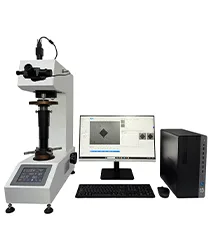
HVS-1000Z micro-Vickers at 0.1 kgf maps the gradient, turning nitrided case as…
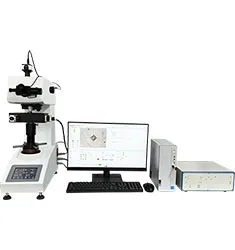
The HMAS-HT1200 measured 1100 °C in vacuum with clear indentations, ±4 °C unif…
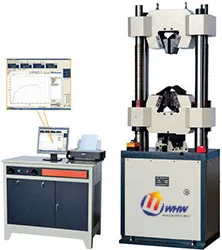
WDS-100G with a video extensometer cuts modulus scatter from ±6% to ±1.8% and …
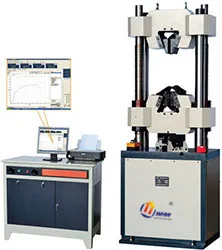
WEW-1000D with ribbed grips and a bend attachment cuts a tensile-plus-bend set…
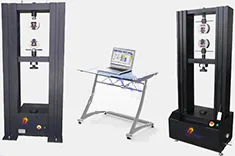
WAW-1000C with dedicated bolt fixtures and automatic rate control runs four mi…
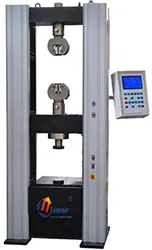
Dedicated fixtures on a 500 kN frame evaluate nugget diameter and failure mode…
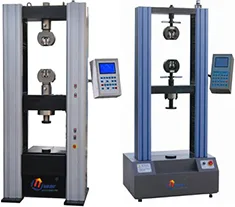
WAW-600C with automatic extensometer and dedicated grips cut a test to four mi…
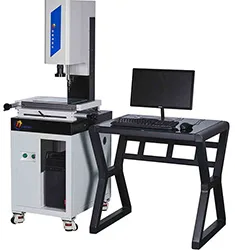
YRVMS2010E measures needle OD, ID, bevel angle and chamfer on 30 pieces in ten…
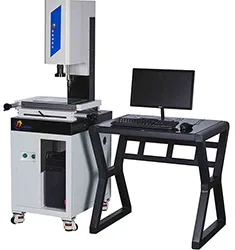
YR-MV1080 dedicated vision with rotary feeding inspects at 0.8 s per part with…
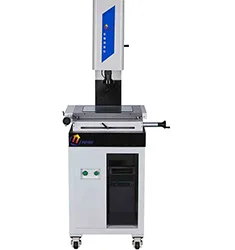
YRVMS2515F with bi-telecentric optics and programmable ring light measures all…
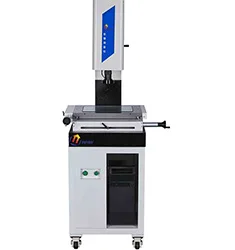
Five parts every two hours with a live CPK dashboard moved die maintenance fro…
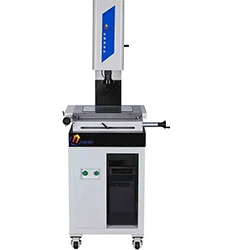
YRVMS4030CNC with bi-telecentric optics measures 142 dimensions in one program…
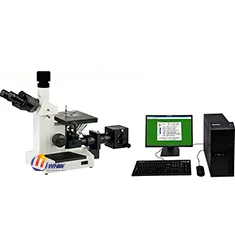
HX-G4C with image analysis reports 0.08% porosity in 15 minutes to ASTM F3318,…
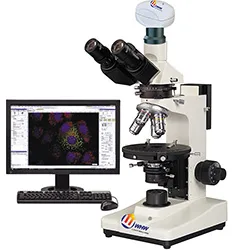
HX-G3A with measurement software reduces penetration, HAZ width and intermetal…
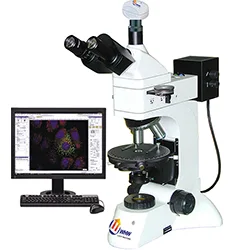
HX-G5A with scanning software rates 200 fields in 12 minutes, matching three h…
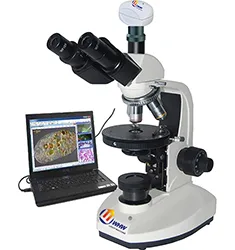
Combined dark-field and polarised imaging for A/B/C/D/DS inclusions raised rat…
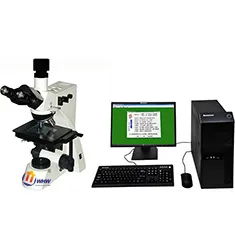
With the HX-G3A inverted microscope and analysis software, sample preparation …
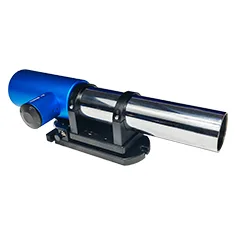
HXM4050M-1 measures straightness and twist over 50 m in 12 minutes per rail, r…
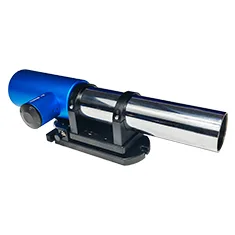
HXJL300UH-0.1 sampled at 10 Hz for eight hours quantified pitch and yaw therma…
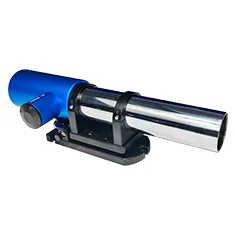
HXM2020-0.5 with a 24-face polygon cuts a 15-position table calibration from s…
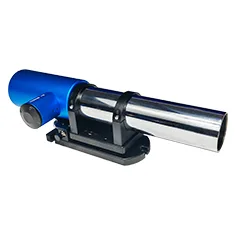
HXM2010-1 dual-axis autocollimator with a 24-face polygon measured a 360-tooth…
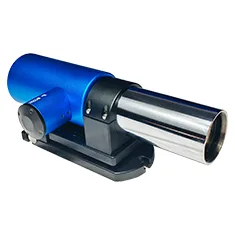
HXJL300UH-0.1 with a 500 mm bridge stepped 48 stations over 24 m; minimum-zone…
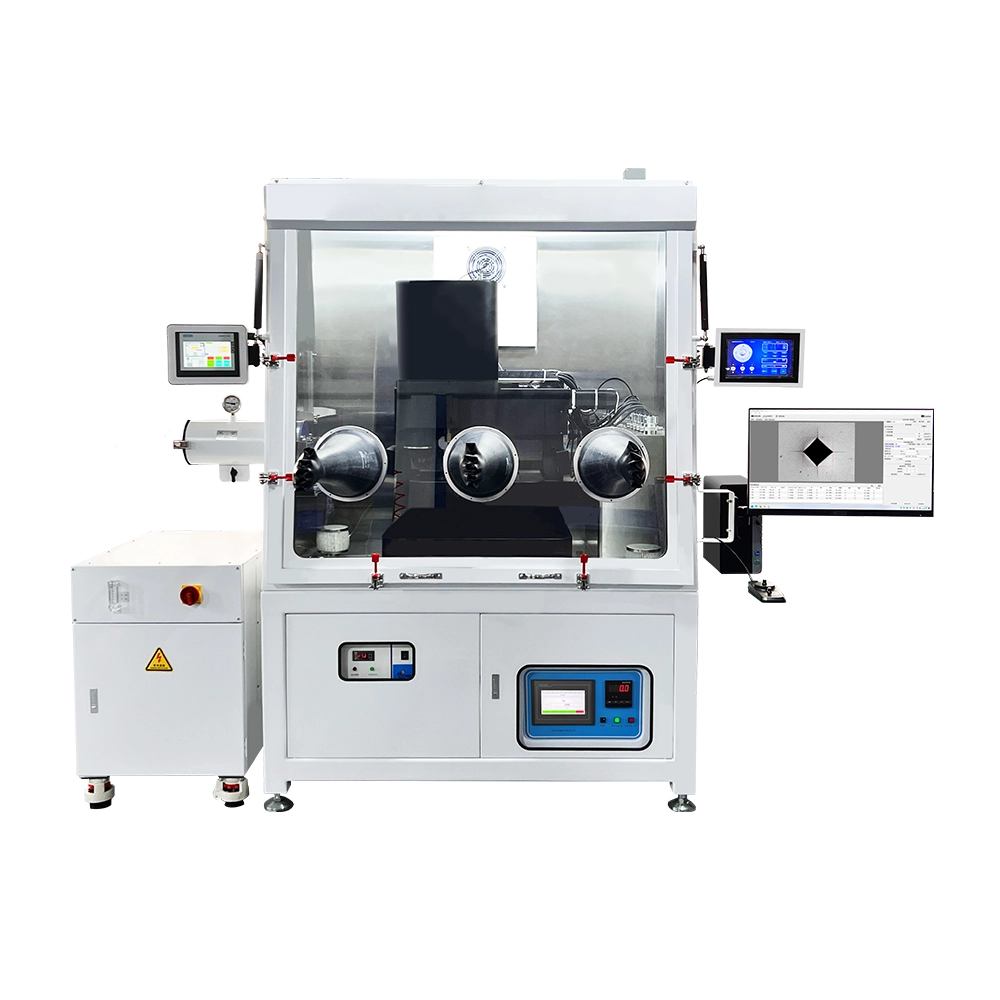
Hardness at 1000 °C on HMAS-HT900CM replaces eight high-temperature bend runs …
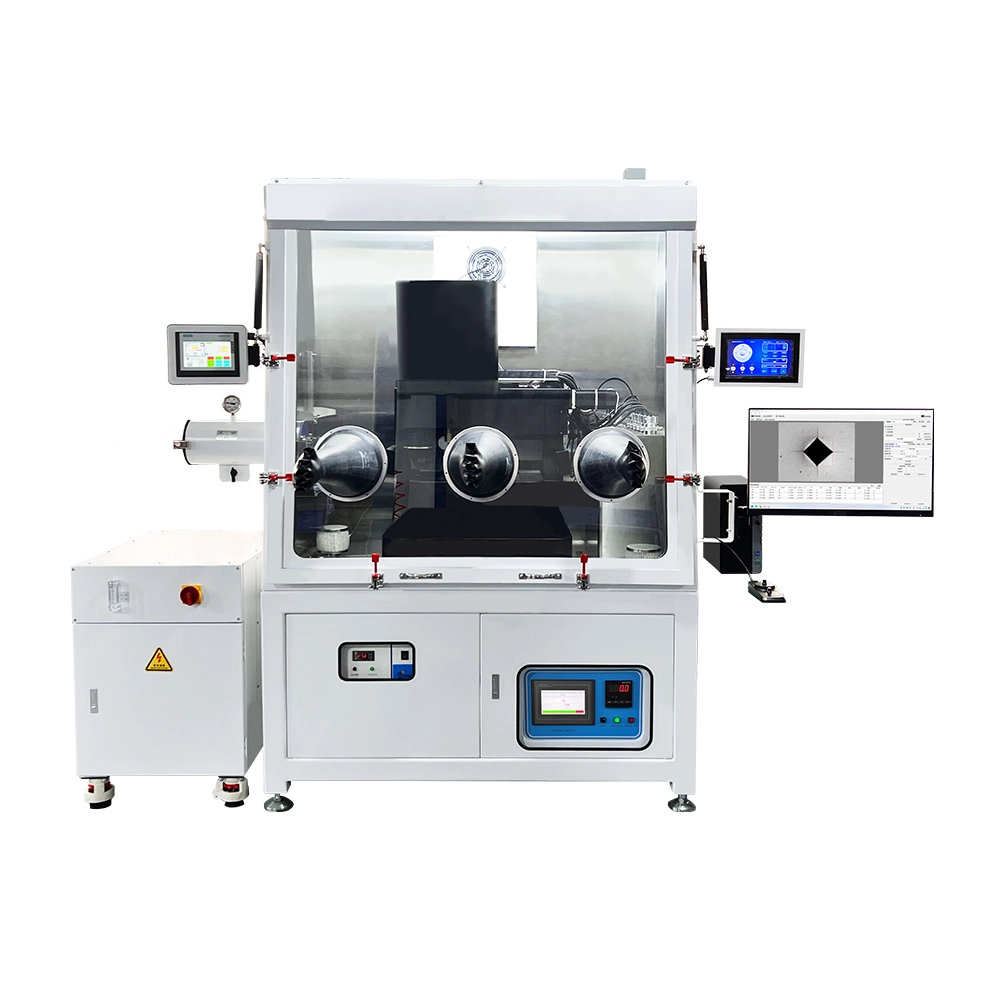
IMAS-HT700CM records 2-hour constant-load creep compliance with 12 points per …
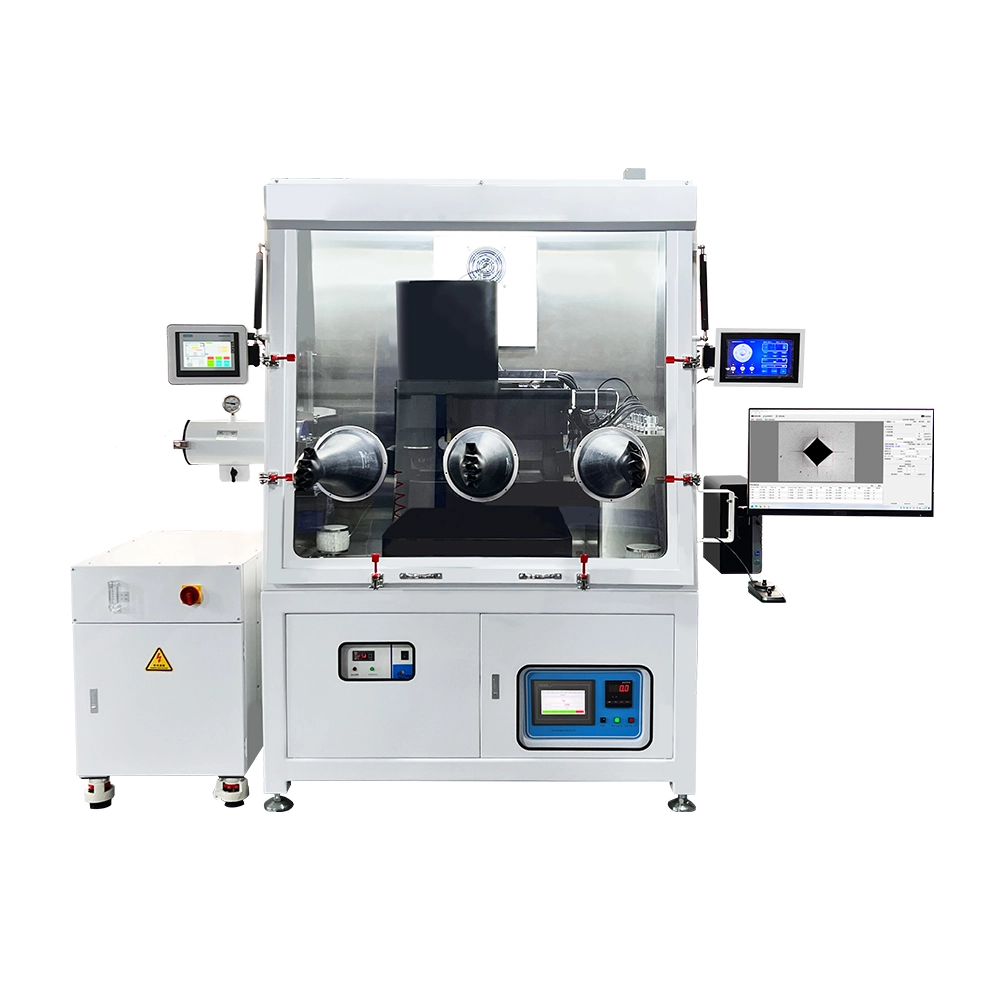
HMAS-HT1300CM measures a three-point hardness gradient across ceramic top coat…
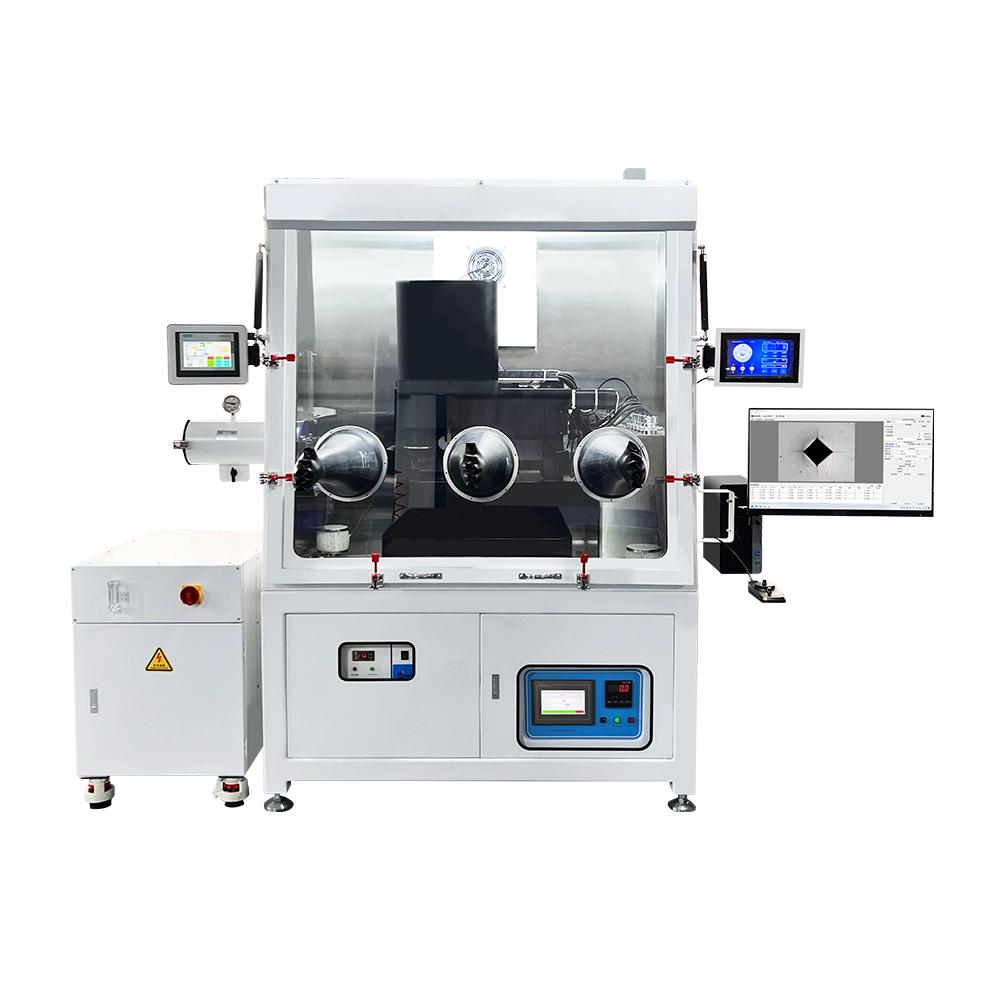
IMAS-HT1300CM logged 72-hour force-displacement curves and separated secondary…
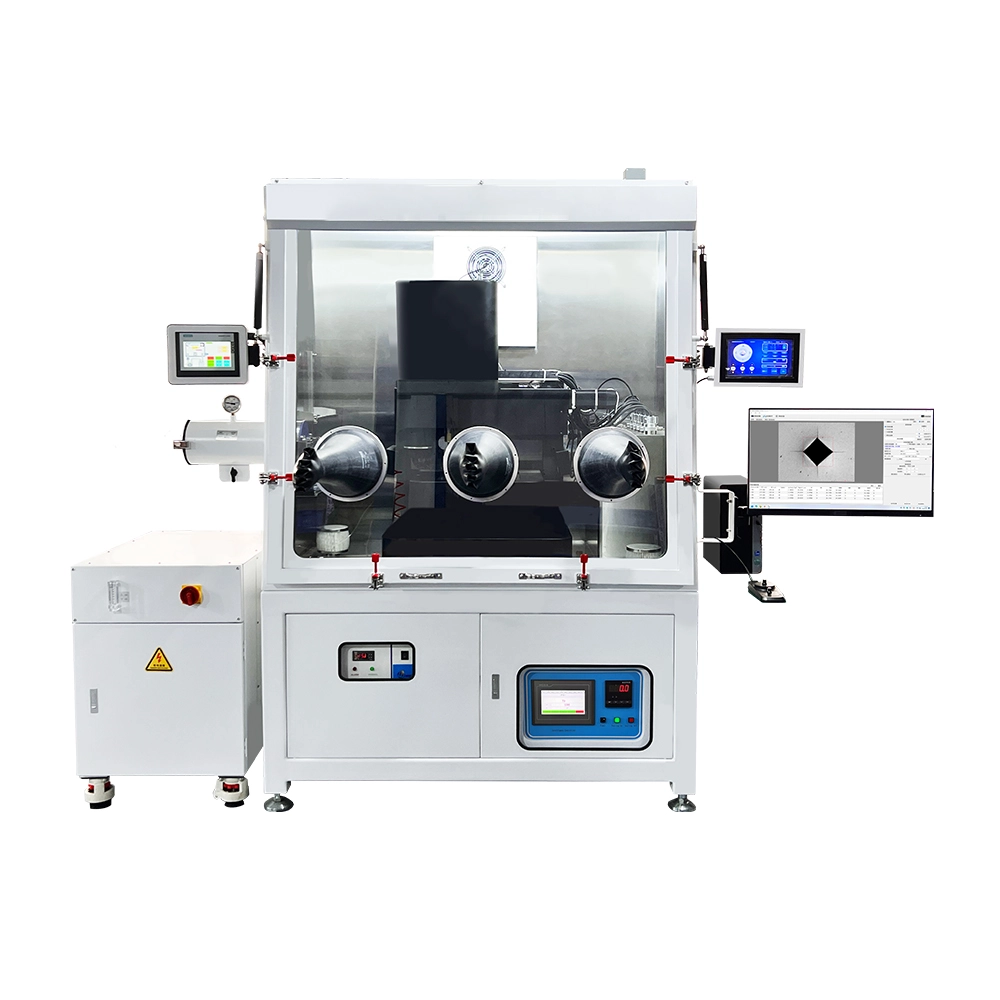
The HMAS-UHT1700CM indented the ceramic top coat in-situ at 1600 °C through th…
IMAS-HT1500CM mapped in-situ hardness on 5 sections of a DD6 SX blade at 1100℃…
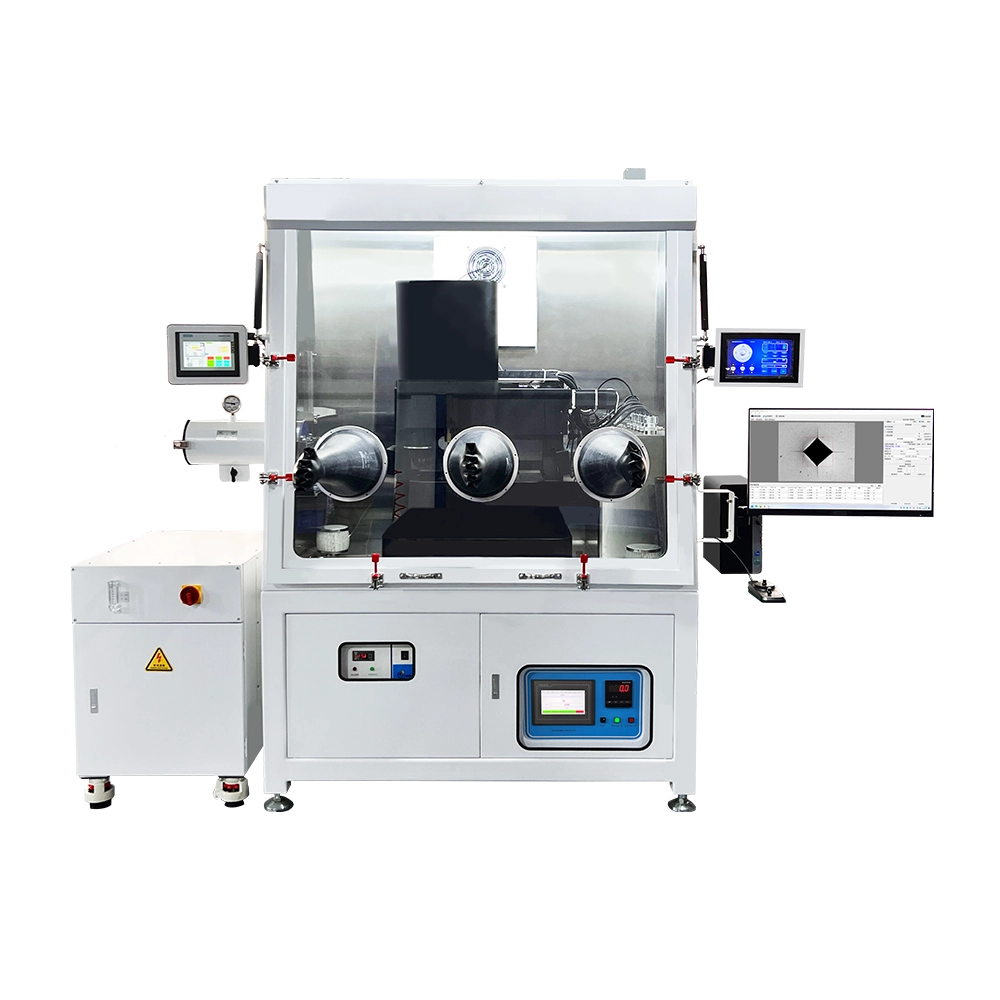
HMAS-HT900CM enabled in-house 800℃ hardness sampling of 690TT tubes per ASTM E…
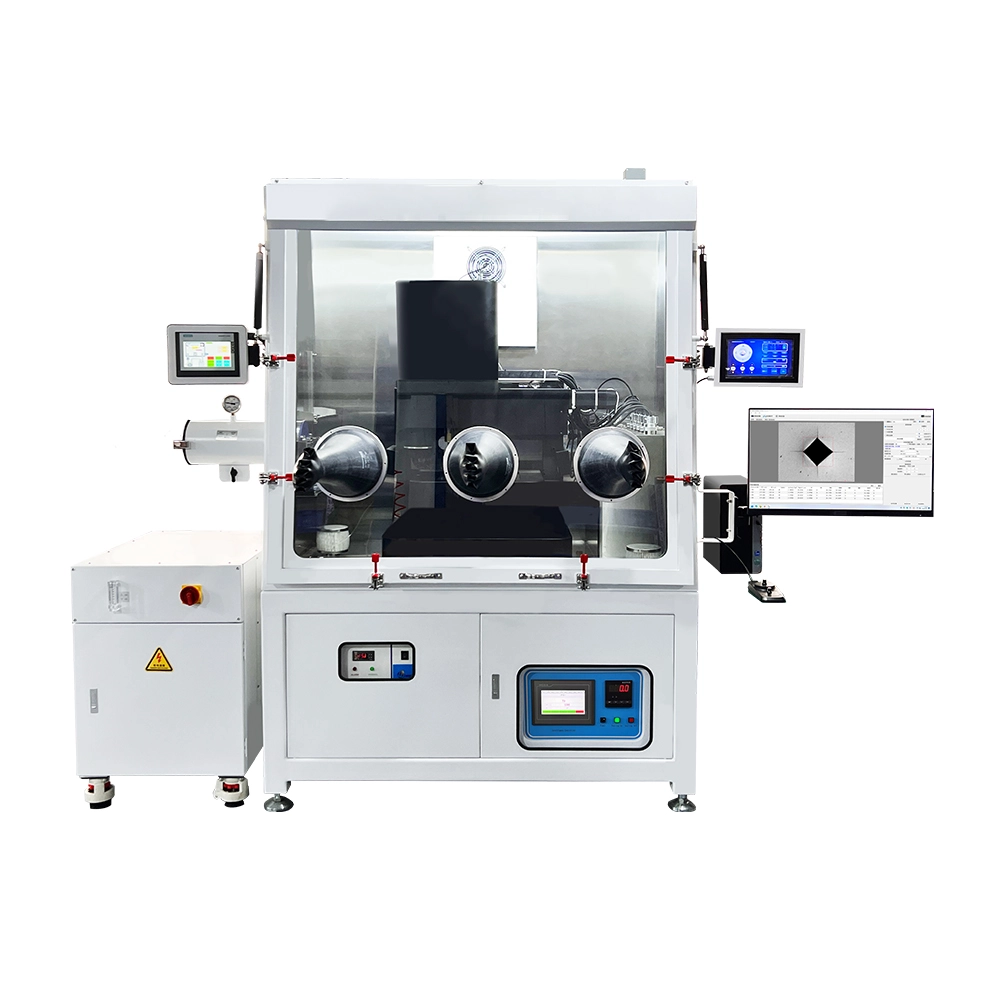
HMAS-HT1300CM screened 12 WC-Co compositions at 1000℃ in one day, replacing tw…
IMAS-UHT1700CM performed 1600℃ in-situ indentation on C/C brake blanks; same-t…
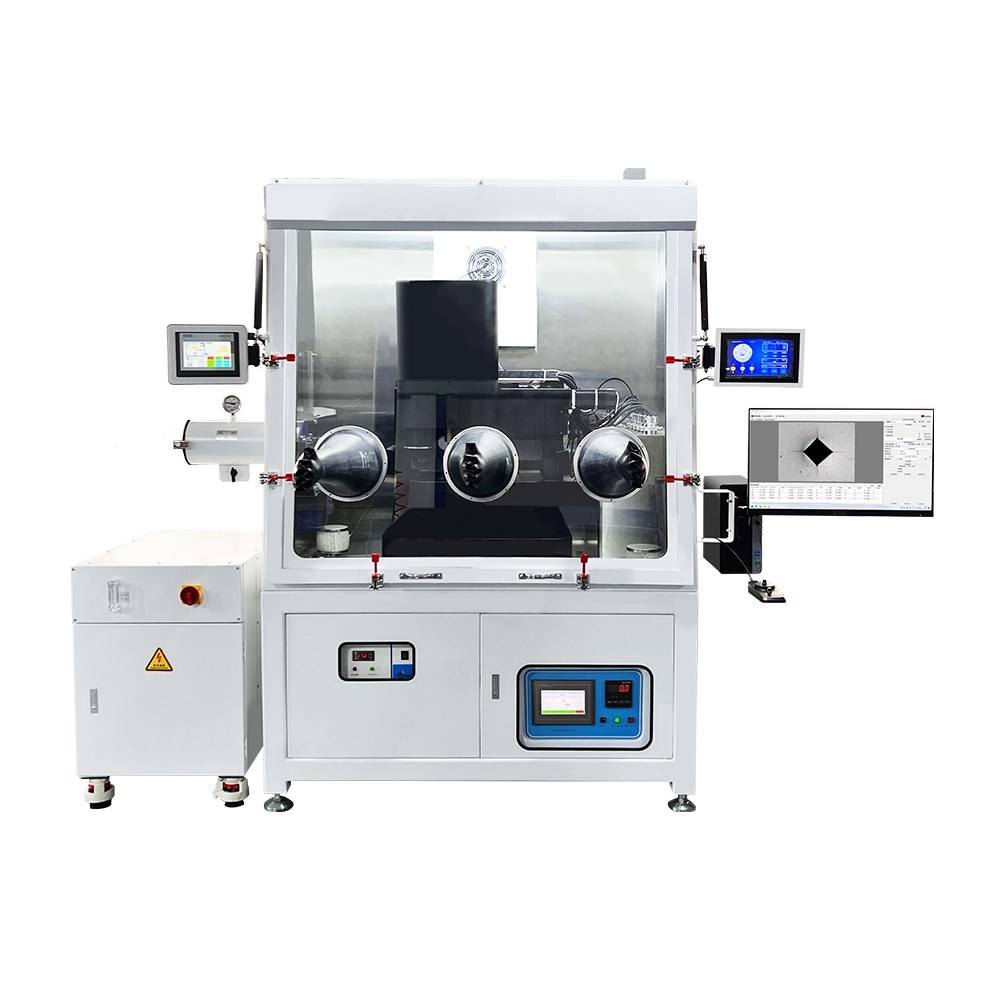
HMAS-HT700CM samples 5 GH4169 bolts per heat lot at 650℃ per GB/T 4340.1; hard…
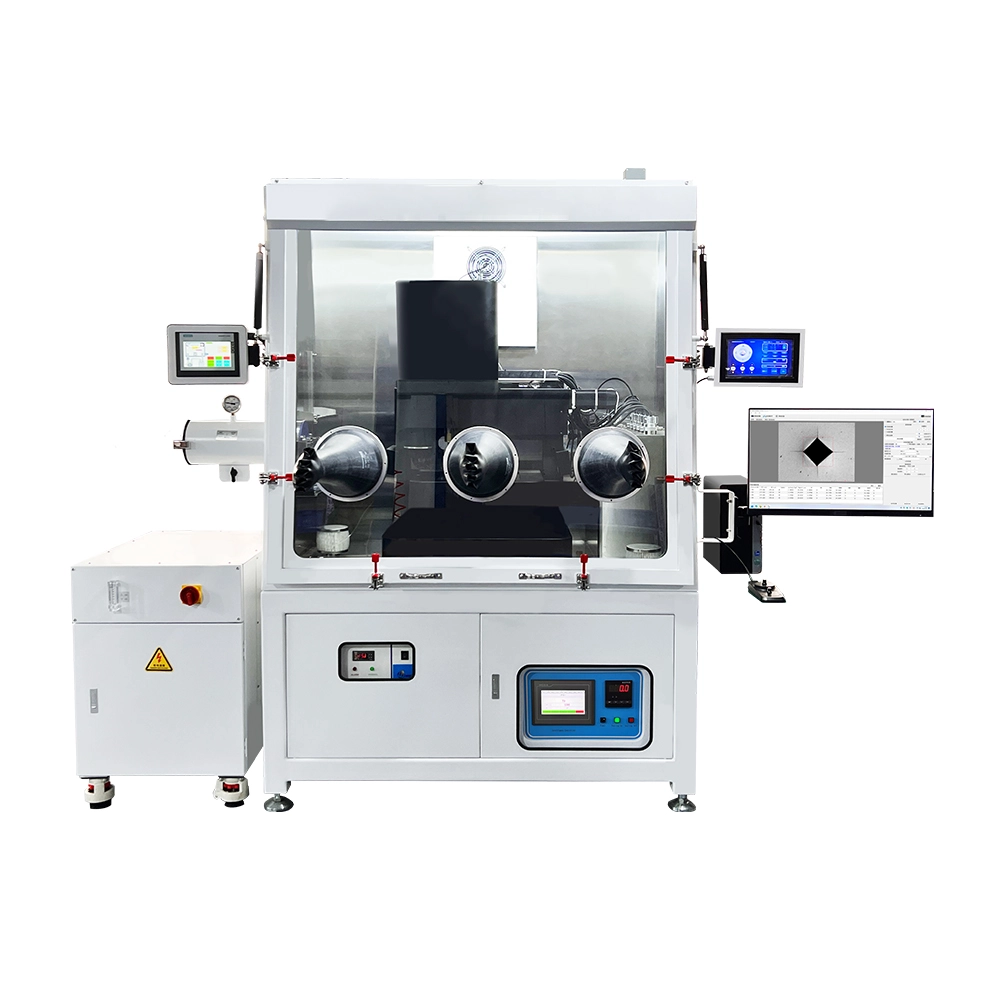
IMAS-HT900CM compared 900℃ microhardness maps of as-built vs HIPed GH3536, con…
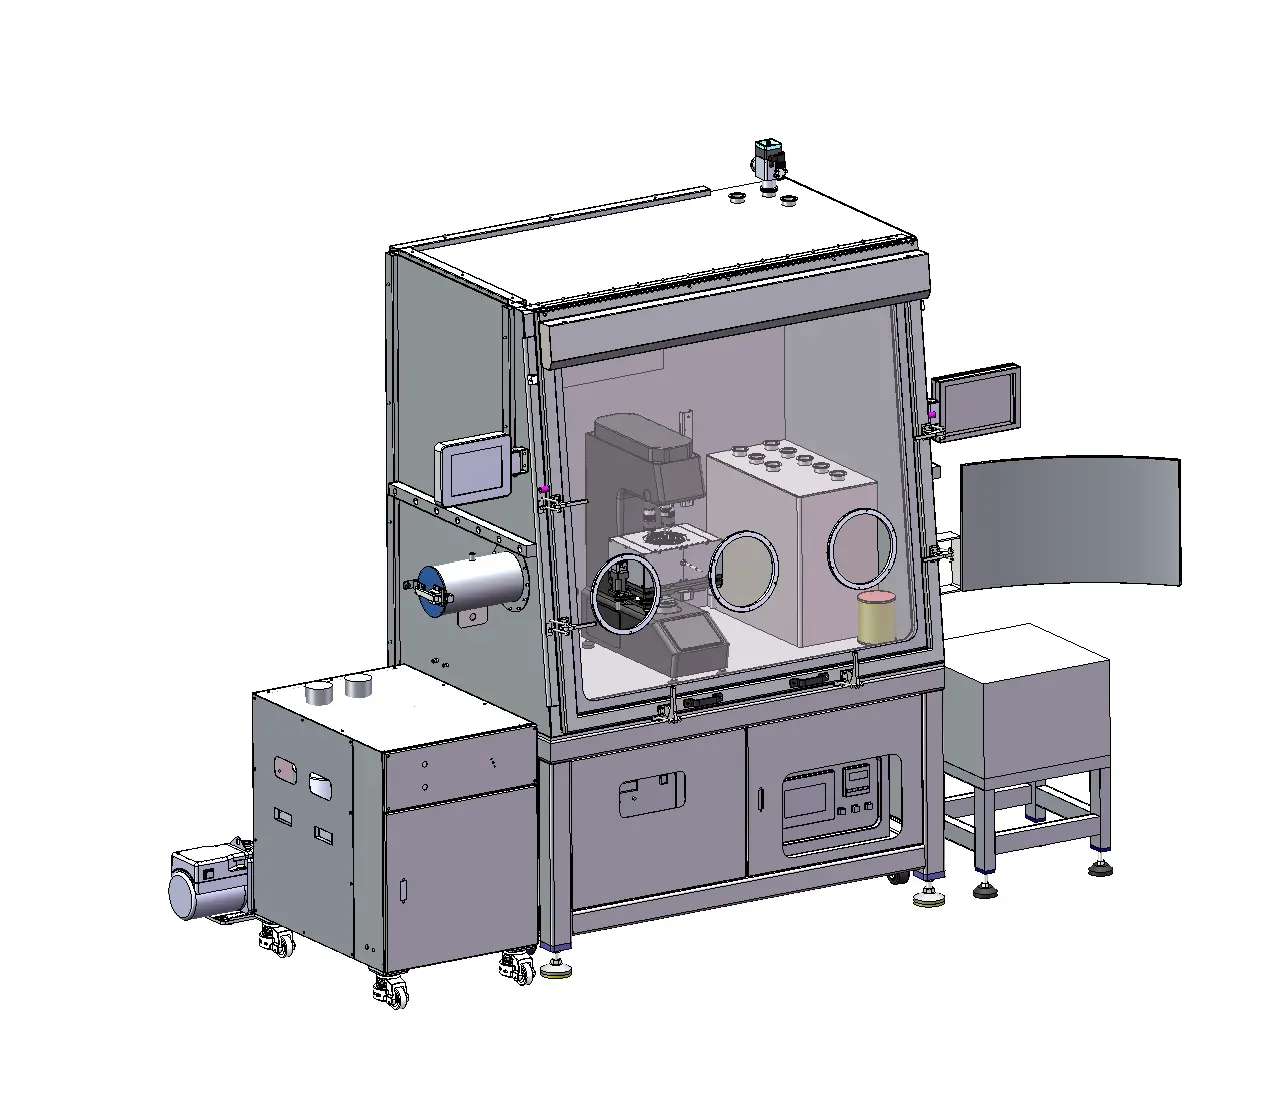
HMAS-HT600 measured irradiated SA508-3 at 500℃ inside a hot cell, tracking the…
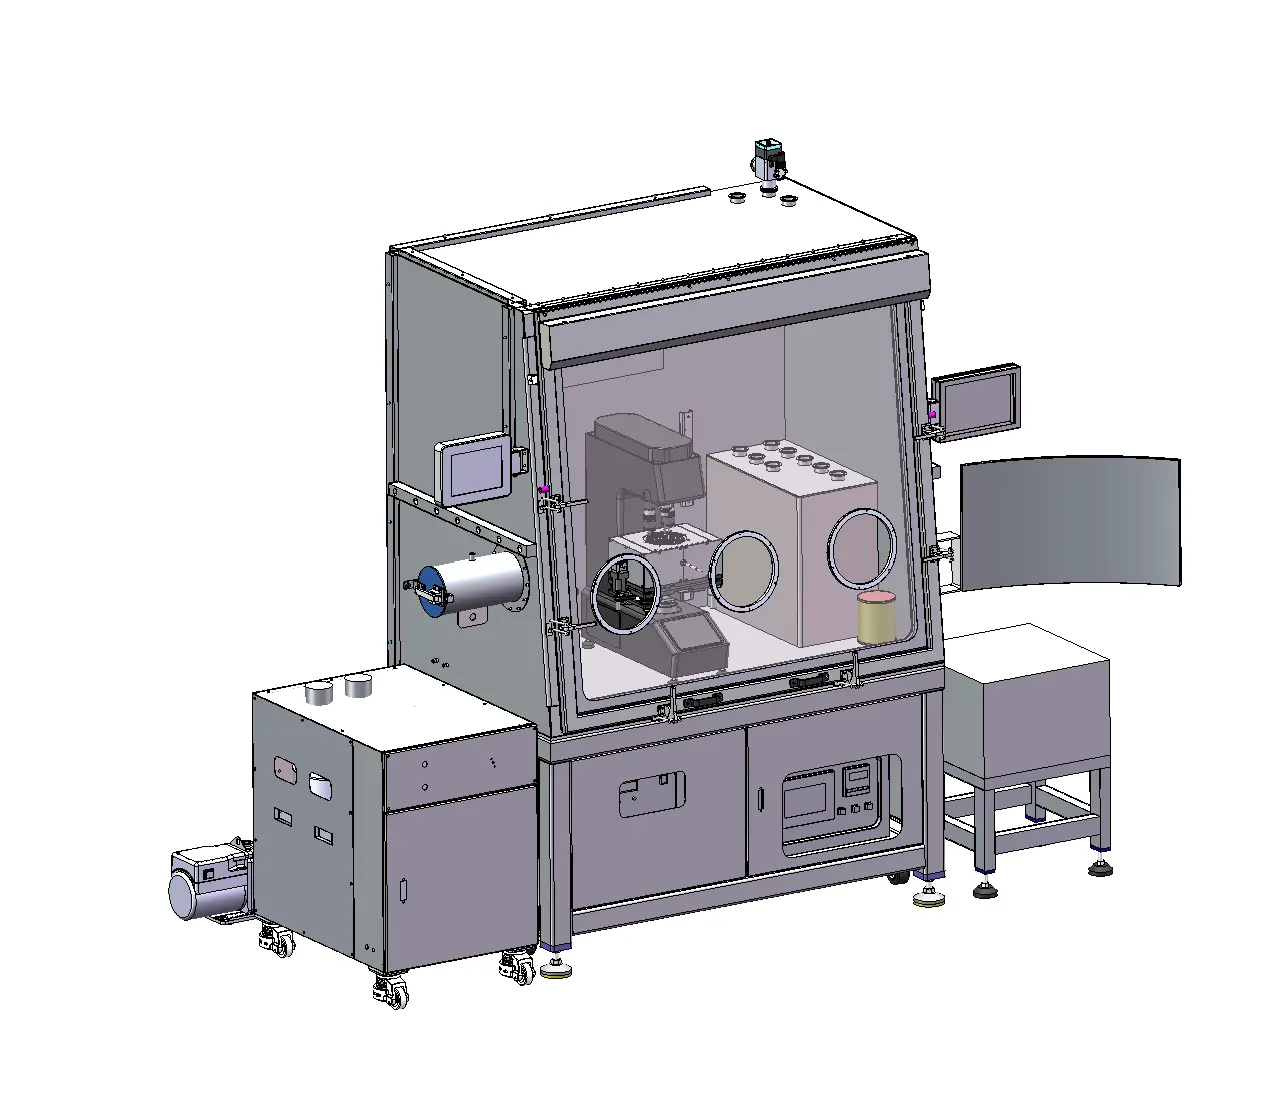
HMAS-HT1200 served as the pilot instrument in a 6-lab 1200℃ Vickers comparison…
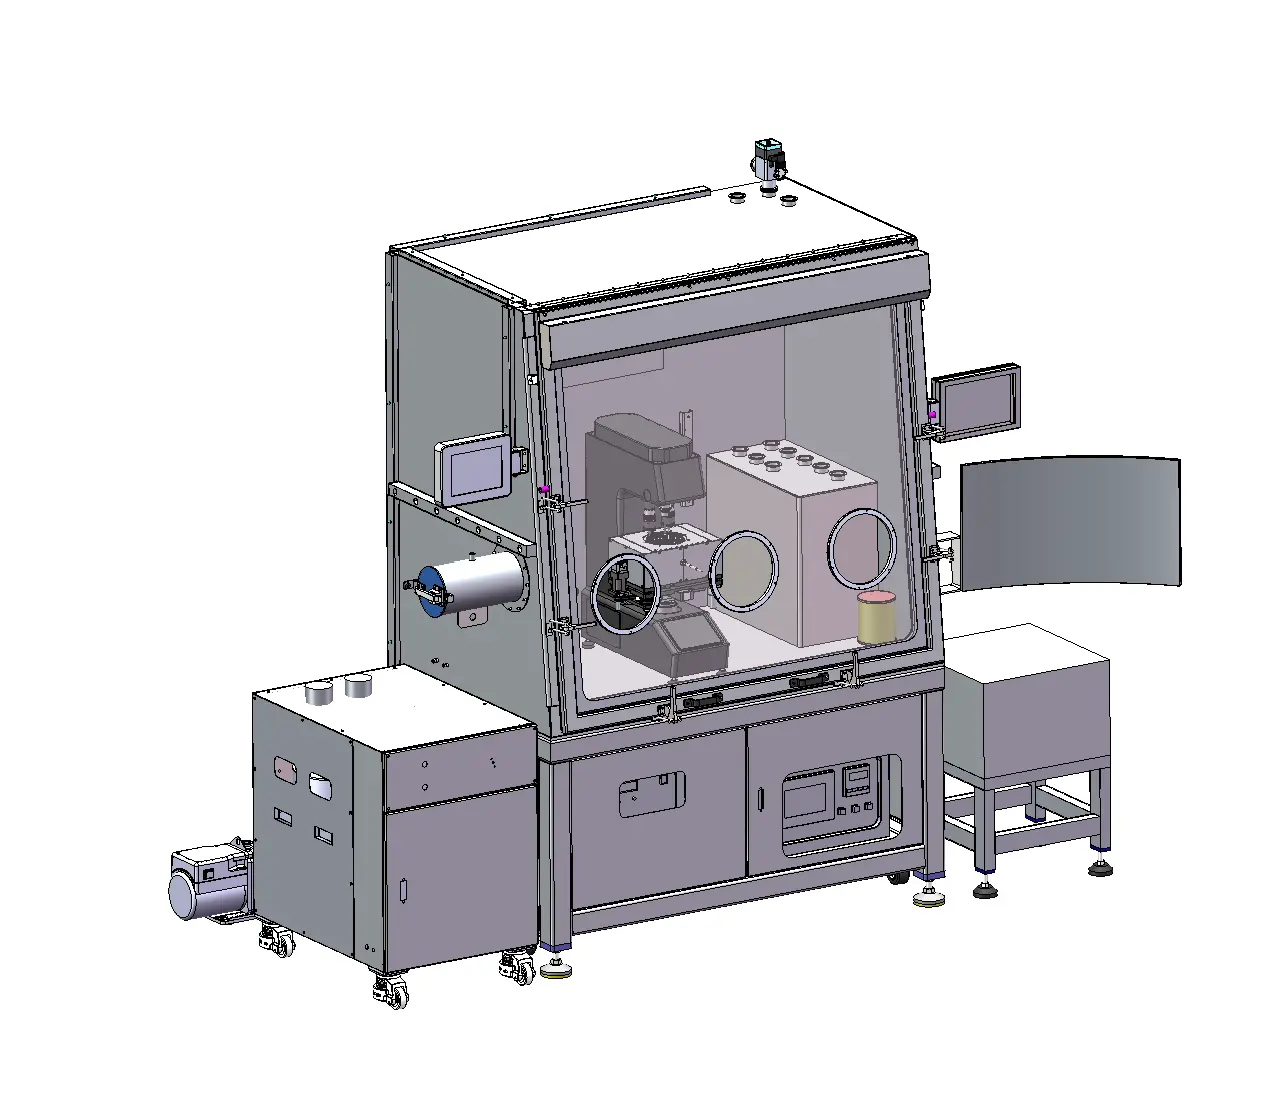
HMAS-HT800 grades HSS work rolls by 600℃ red hardness per GB/T 4340.1 instead …
IMAS-HT700CM applied 50 gf micro-indents on AlTiN coatings at 800℃; higher Al …
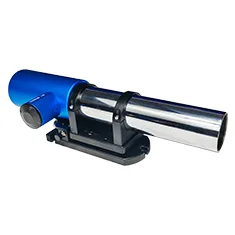
MC030-ZJUH3000/0.1 measures bidirectional straightness over 800 mm Z travel pe…
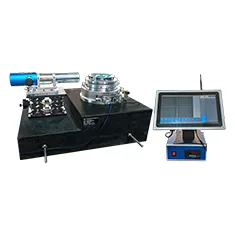
MC030-ZJQFCJY-1 verifies full-circle indexing against a 24-face polygon per JJ…
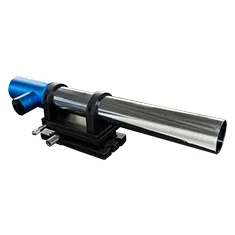
MC030-ZJUH5000/0.2 guided scraping of an 8 m grinder bed at 0.2 arcsec resolut…
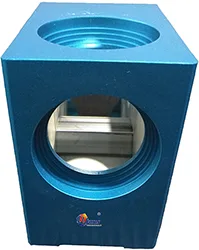
YR-0.1S serves as the primary standard for angle traceability, calibrating gra…
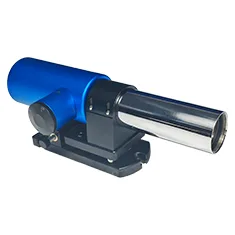
MC030-ZJHS200-200HZ captured spindle angular vibration spectra at 6000 r/min; …
MC030-MAT300/48/0.5 surveyed 2.4 m × 1.1 m housing windows by grid method; shi…
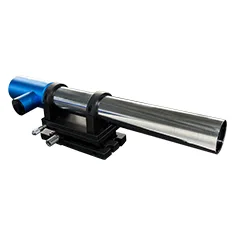
MC030-LD500/80/0.3 aligned a 12 m wing jig datum beam in both planes; after 3-…
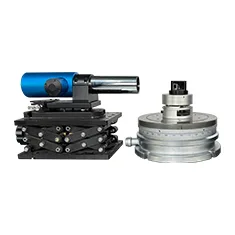
MC030-FDTCJY-0.3 with a 391-tooth indexing table forms an angle standard with …
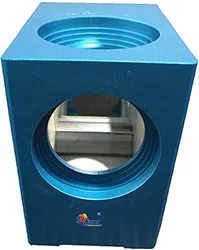
YR-1S restored X/Y straightness and squareness of a jig borer per GB/T 5289; p…
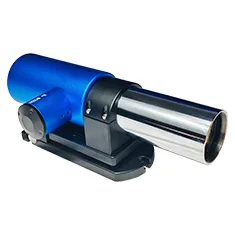
MC030-WF200-5700 wireless autocollimator checked an 8 m slide in 30 min withou…
MMAS-4 rates QT450-10 nodularity per GB/T 9441 at the furnace in 15 minutes, r…
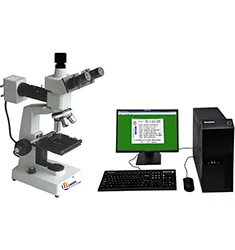
MMAS-100 automatically rates B-type inclusions per GB/T 10561; tracing the sla…
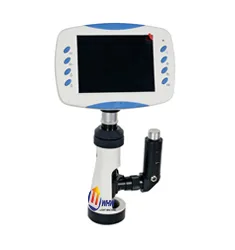
HMM-240S measured a 0.42 mm nitrided case per GB/T 11354 as arbitration eviden…
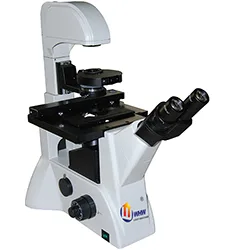
BID-300 tracks flank wear per ISO 3685 with VB=0.3 mm criterion; after coating…
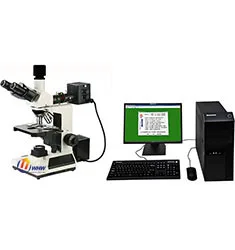
MMAS-8 measured 1.8% porosity per ASTM E562 point counting; after fixing the i…
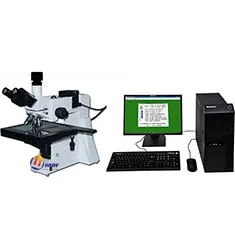
MMAS-12 rated α-lath structure of TC4 EB welds per HB 5276; optimized focus cu…
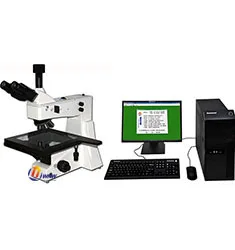
MMAS-15 measured CFRP porosity per ASTM E2109 area method; a correlation with …
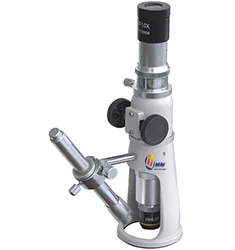
HMM-200 sized 0.4 μm ultrafine WC grains per GB/T 3488 intercept method at 150…
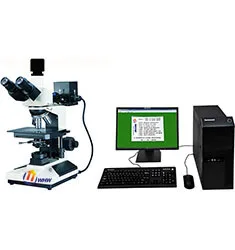
MMAS-6 inspected forging flow lines per GB/T 226 macro etching; after preform-…
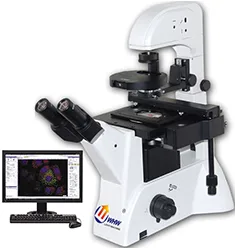
BIAS-400 measured 2.3 μm Ni underlayer per ASTM B487 cross-section; ≤8% deviat…
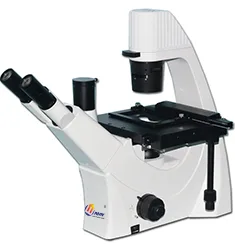
BID-500 sectioned BGA joints per IPC-A-610; lowering peak reflow by 8℃ cut voi…
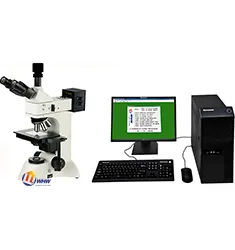
MMAS-18 rated quenched H13 per JB/T 8420; a 25℃ overheating causing grade-4 st…
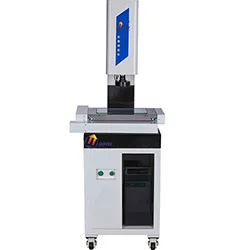
YR4030CNC with 0.5 µm scales and motorised zoom measures 48 holes in one clamp…
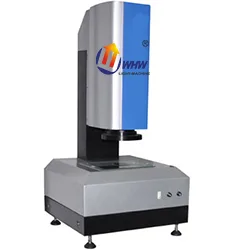
YR-100I with coaxial illumination checks 0.15 mm web width and pin coplanarity…
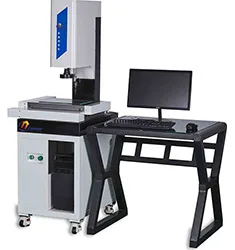
YR3020CNC-T vision-plus-probe measures 200+ holes per backplane in one clampin…
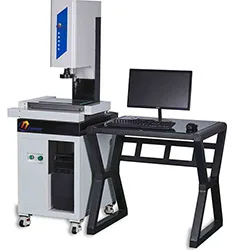
YR4030CNC-T measures 24 slots, bore concentricity and burr height at stacking …
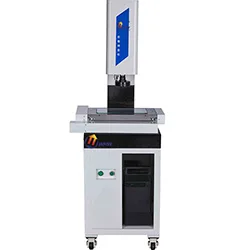
YR5040CNC measures midframe profile and 20 assembly holes in 4 minutes per pie…
YR3020Z zoom vision measures hole pitch, flange height and bend angle on retra…
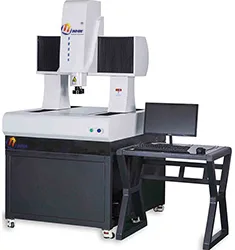
YR4030-M with a V-block rotary fixture measures 8 shoulders, groove widths and…
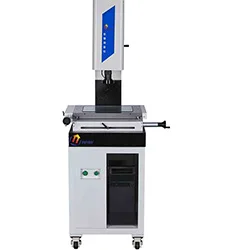
YR2010S high-magnification vision with coaxial ring light measures 0.3 mm BGA …
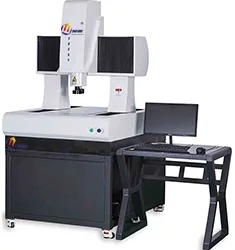
YR8060-M large-travel vision measures 60+ holes and the boundary of a BIW side…
YR3020S measures graphite electrode profiles and insert fits in 2 minutes each…
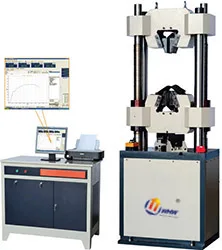
WAW-300B servo-hydraulic machine with dedicated screw grips auto-judges minimu…
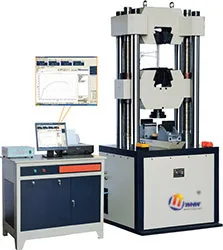
WAW-1000D 1000 kN servo machine performs full-rope breaking tests to GB/T 8358…
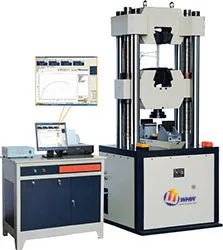
WAW-600D tests rebar taper-thread splices one-way to JGJ 107, 600 kN covering …
WDS10-100 electronic universal machine runs flattening to GB/T 246 and flaring…
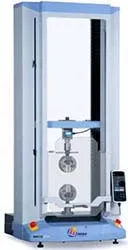
AGS-X25 250 kN electronic machine measures Rp0.2, Rm and A of TC4 plate to GB/…
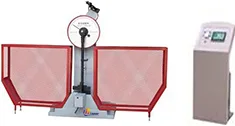
JBS-300Z/500Z automatic impact tester with CDW-60 low-temperature bath runs Ch…
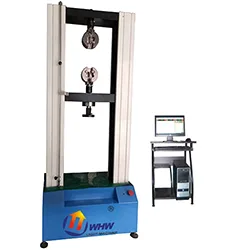
YRWT-M100 spring tester measures load at specified heights and stiffness in 12…
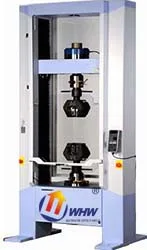
AGS-X13 benchtop electronic machine tests ball-pin pull-out force, 50 kN class…
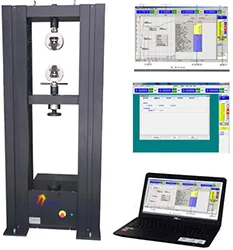
WDW200-300 electronic machine runs Z-direction tensile tests on thick plate to…
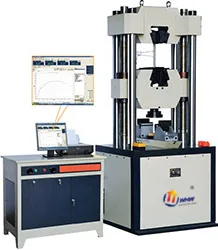
WEW600-1000D computerised hydraulic machine tests full track-chain tension and…
WDW10-100 electronic machine tests seatbelt webbing breaking strength and elon…
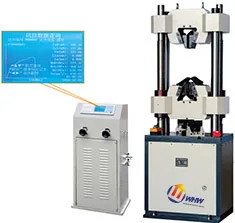
WES100-300B digital hydraulic machine covers bar, plate and bolt tensile tests…
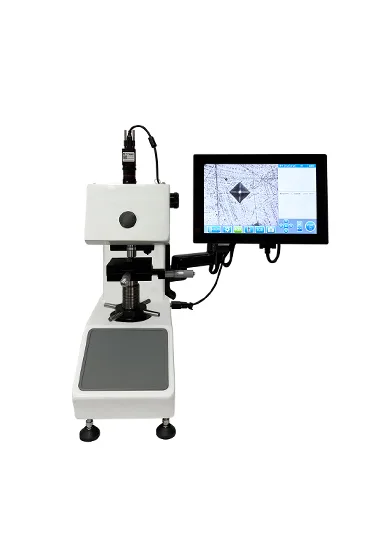
MVSD-1000AEZ fully automatic micro-Vickers maps carbonitrided case depth to GB…
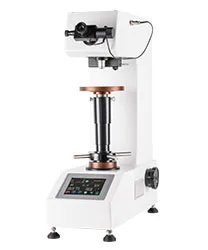
HVS-5Z digital Vickers maps the induction-hardened case of EV shafts to GB/T 5…
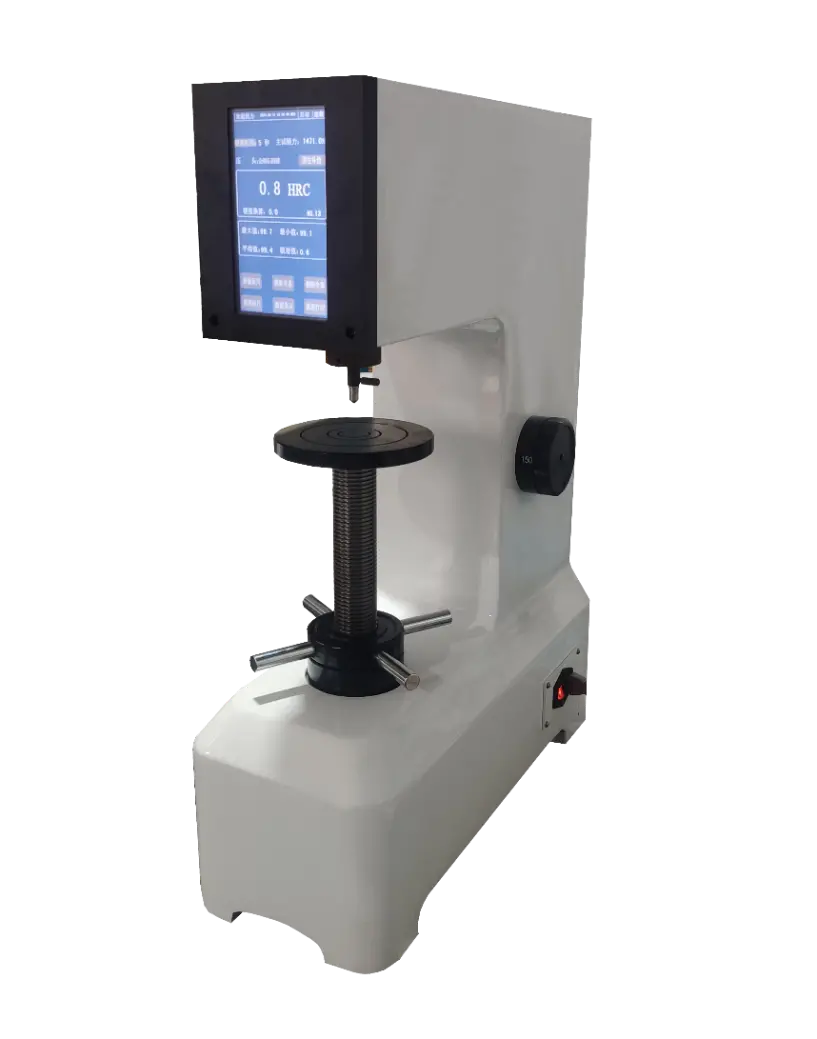
HRS-150M digital Rockwell tests GCr15 rings to GB/T 230.1 with 98.07 N prelimi…
HMAS-D1000SMZ automatic microhardness tester measures TiAlN coatings at HV0.05…
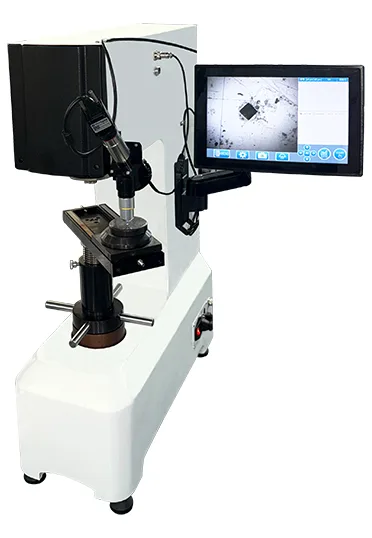
HBRVS-187.5MV universal tester does HRC sampling and HBW re-checks of H13 die …
HVS-1000M micro-Vickers with a motorised stage maps a 20×10 HV0.3 array across…
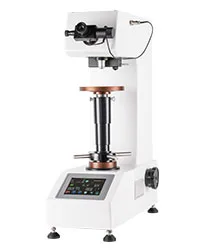
HVS-30Z digital Vickers re-verifies carbide inserts at HV30 to GB/T 4340.1, 29…
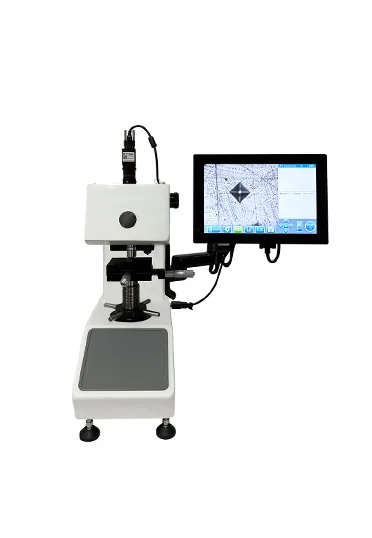
MVSD-1000AE automatic micro-Vickers measures hard-chrome layers at HV0.1 on cr…
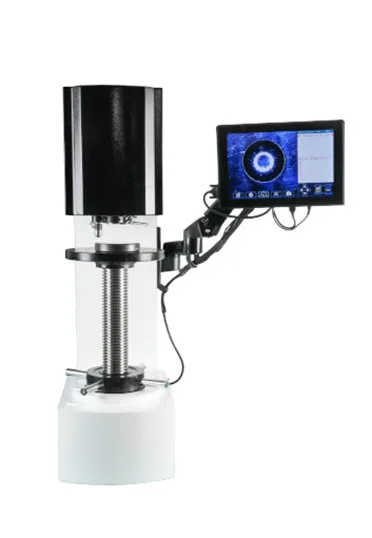
HBS-3000MV digital Brinell tester with reference blocks and a standard measuri…
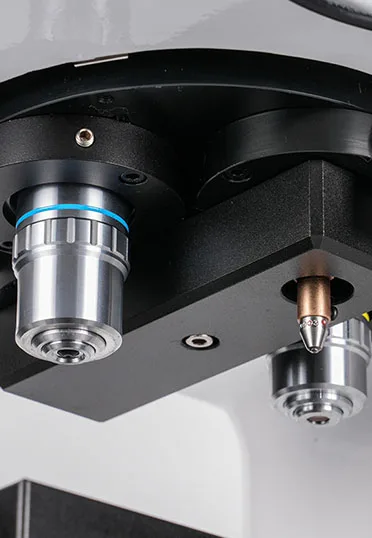
HVS-1000Z digital micro-Vickers tests 0.15 mm BeCu springs at HV0.2 on a vacuu…
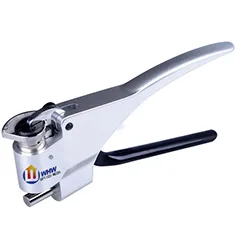
W-B75 clamp-type Webster tester samples C194 copper strip hardness in line in …
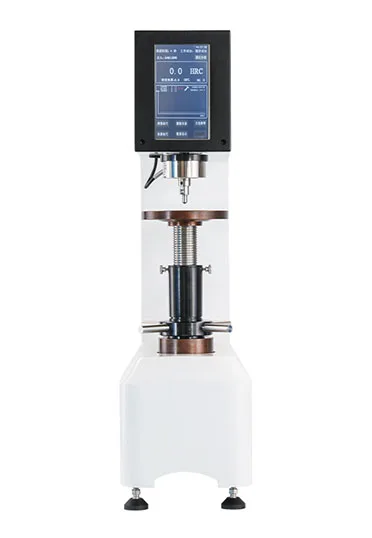
HRS-150F motorised Rockwell with a V-locating fixture tests valve-seat cone ha…
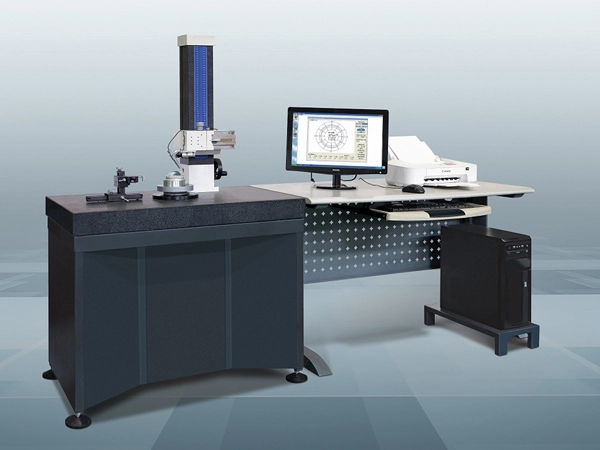
Y9025C with 0.02 um spindle accuracy replaced sparse CMM sampling, exposing 0.…
MARSURF-XCR20 evaluates Rk, Rpk and Rvk of plateau honing per ISO 13565-2; tig…
MARSURF-XC2 with a small-bore stylus reaches module-2 tooth spaces, grading Ra…
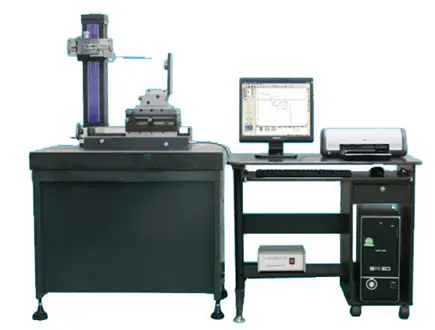
XZ-150G measures seal-land contour, chamfer angle and fillet radius of 15000 r…
XZ-400 scans gothic-arc raceways over 400 mm travel at 0.02 um resolution, rep…
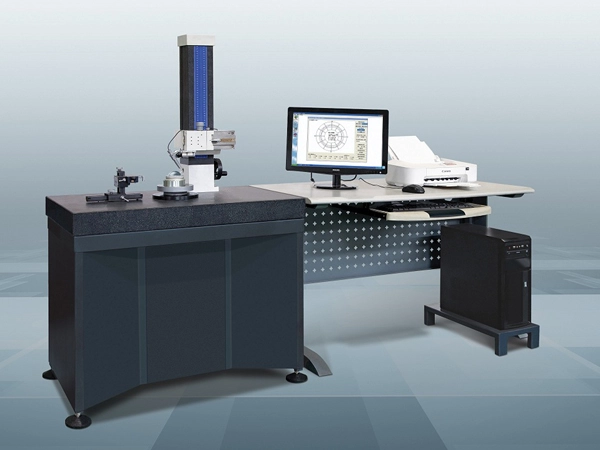
Y9025B with 0.025 um spindle accuracy verifies spool roundness at 0.3 um and c…
MARSURF-UD130 with 0.3 nm vertical resolution spot-checks polished SiC substra…
MARSURF-LD260 replaces interference-band reading with 0.1 um straightness metr…
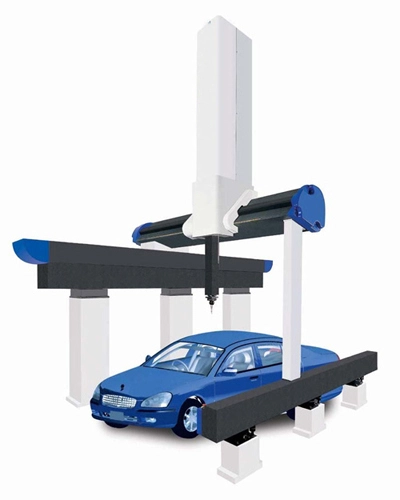
Atlas gantry CMM, accepted per ISO 10360-2, measures 320 gap and flush points …
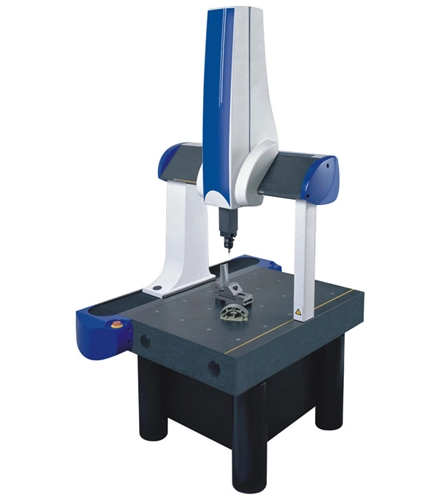
Daisy bridge CMM at ±(1.9+L/300) um verifies 0.03 mm bore position and coaxial…
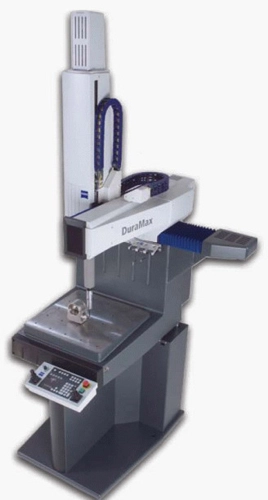
DuraMax shop-floor CMM runs at 15-40°C beside the line for 100% inspection of …
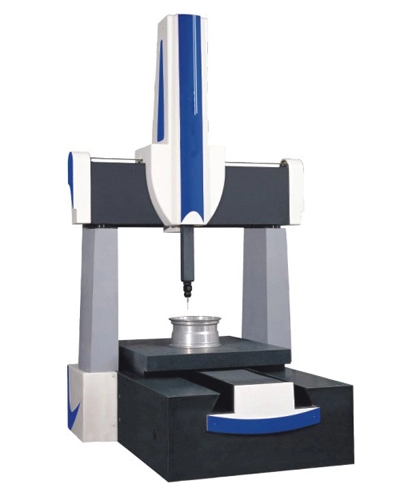
MGH high-accuracy CMM at ±(0.5+L/600) um scans 12 blade sections with 4-axis m…
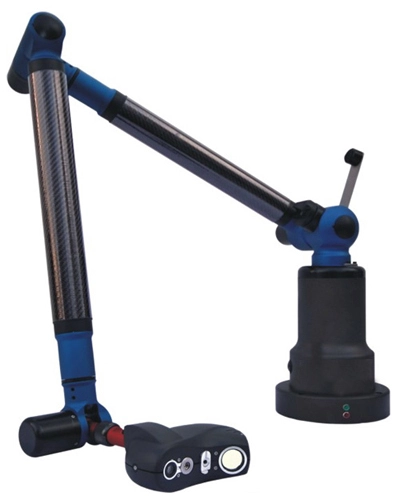
Helios-N CMM measures flange hole positions and coaxiality on 1.2 m titanium c…
MC003-SCANARM laser arm scans CFRP skin trim lines in the curing room, reconst…
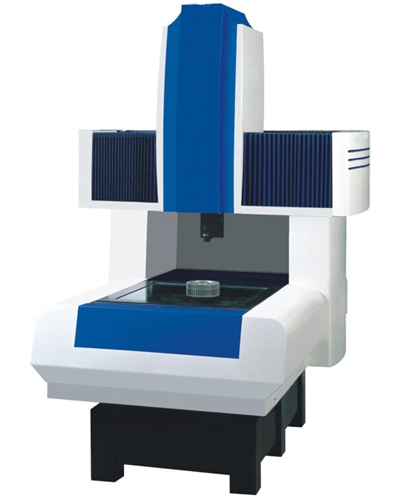
UG CMM verifies flatness and flange hole positions on 800 mm aluminium vacuum …
Spectrum bridge CMM runs full FAI on aluminium display brackets, reporting 186…
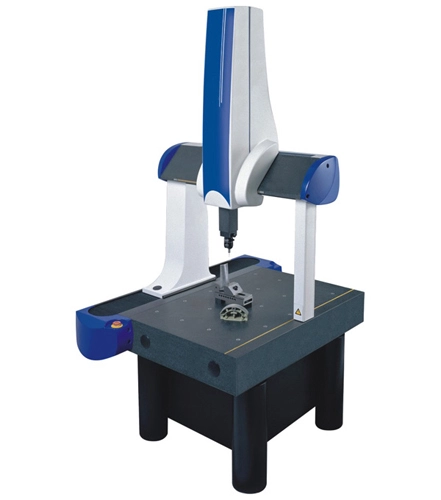
ML CMM scans 3000 points on injection mould cavities against CAD, outputting ±…
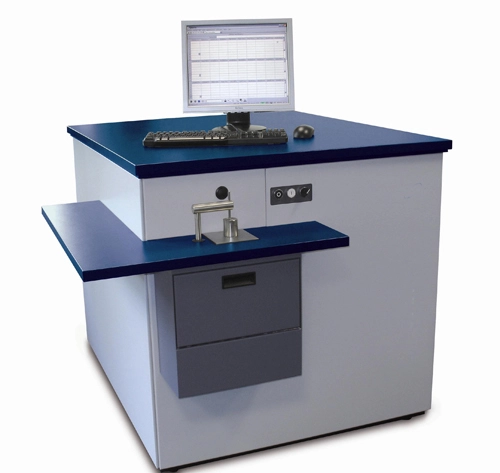
Q8 OES completes 22-element ladle analysis in 40 s with 0.001% carbon detectio…
Q4 OES reads 18 elements including C, Si and Mg in 30 s at the furnace; CE hel…
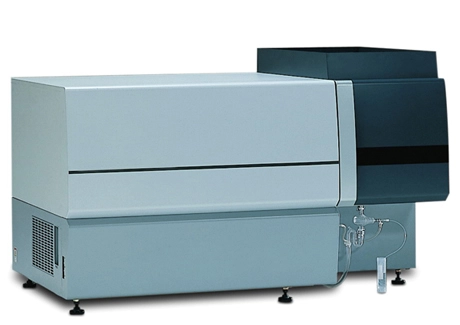
ICPE-9000 with microwave digestion screens Cd, Pb, Hg and Cr per IEC 62321-5 a…
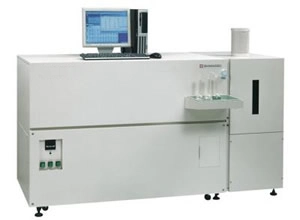
ICPS-7510 monitors 26 metals such as Fe, Cu and Na in UPW and wet chemicals at…
Q2 portable OES identifies 5xxx/6xxx aluminium grades in 3 s at receiving, qua…
TY-9610 AAS determines Cu, Zn, Pb and Cd in surface water per GB 7475; graphit…
TY-9620 graphite-furnace AAS measures cadmium in rice per GB 5009.15 with a 0.…
Q6 OES identifies 35CrMo, SCM435 and B7 wire rod grades in 5 s at the warehous…
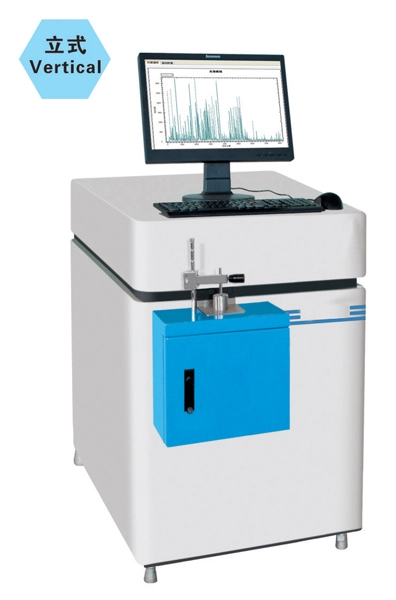
TY9000 full-spectrum OES rechecks Inconel 690 steam-generator tube chemistry w…
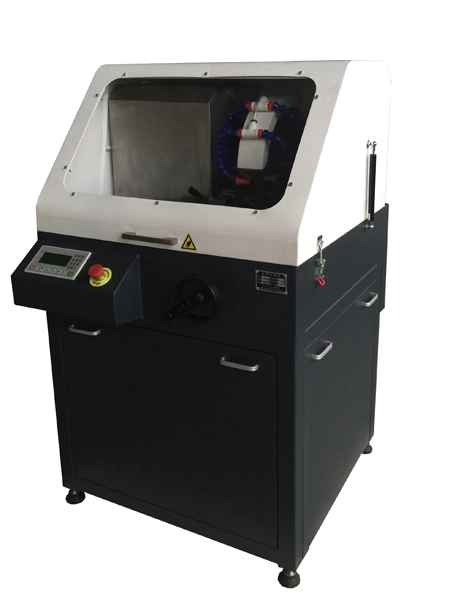
HXZDQ-100Z low-speed precision cutting prevents burn on SLM TC4 coupons; with …
HXZMP-3000 prepares six WC-Co inserts per load per ISO 4499, with 100% repeata…
HXSQ-100F low-speed sectioning avoids chipping on TiAlN-coated inserts; optica…
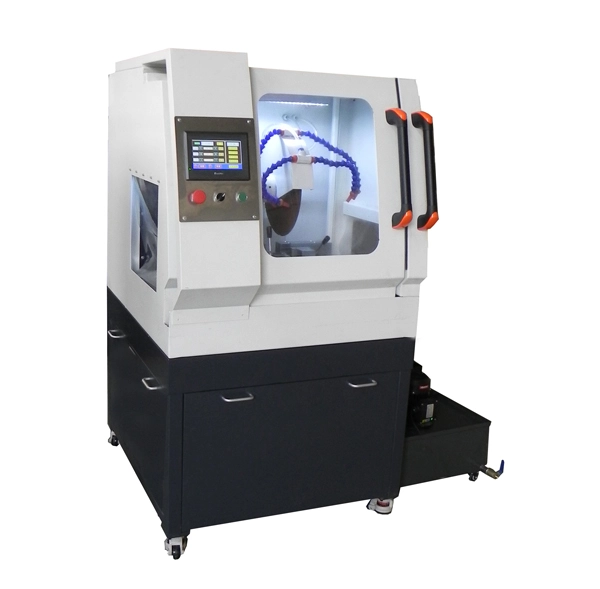
HXZDQ-120 wet metallographic cutting with low feed keeps the burn layer within…
HXZMP-2000Z automatic preparation of GCr15 bearing rings avoids inclusion pull…
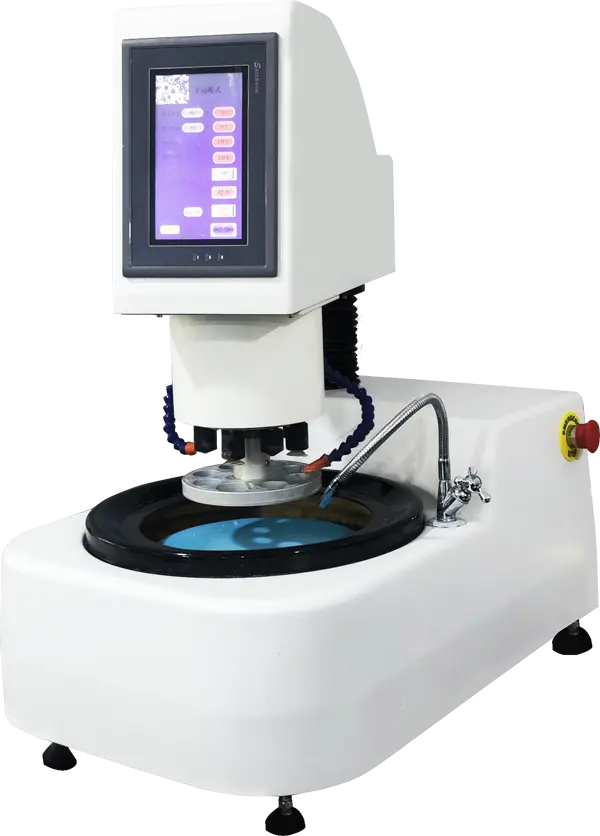
HXZMP-1000 with 10% oxalic electrolytic etch prepares 304 stainless weld sampl…
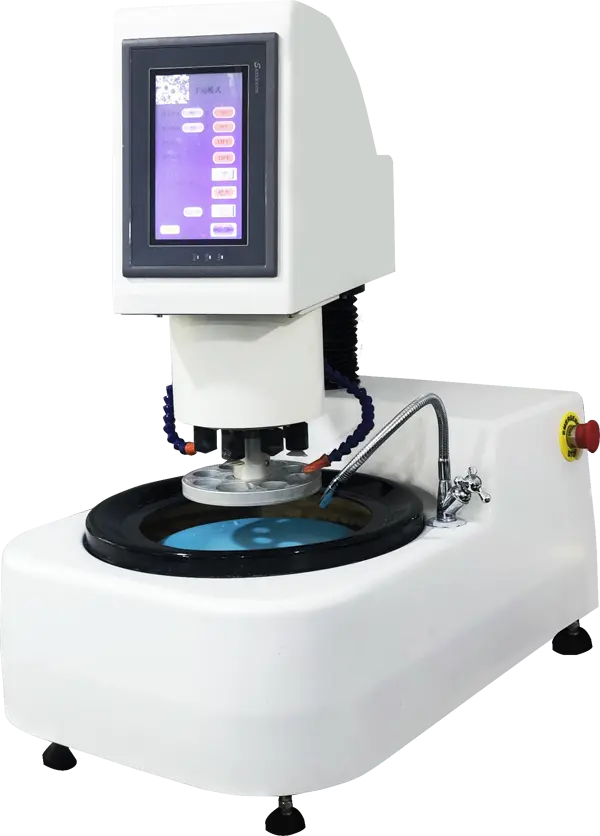
HXZMP-1000Z automatic prep with caustic etch reveals flow-line continuity and …
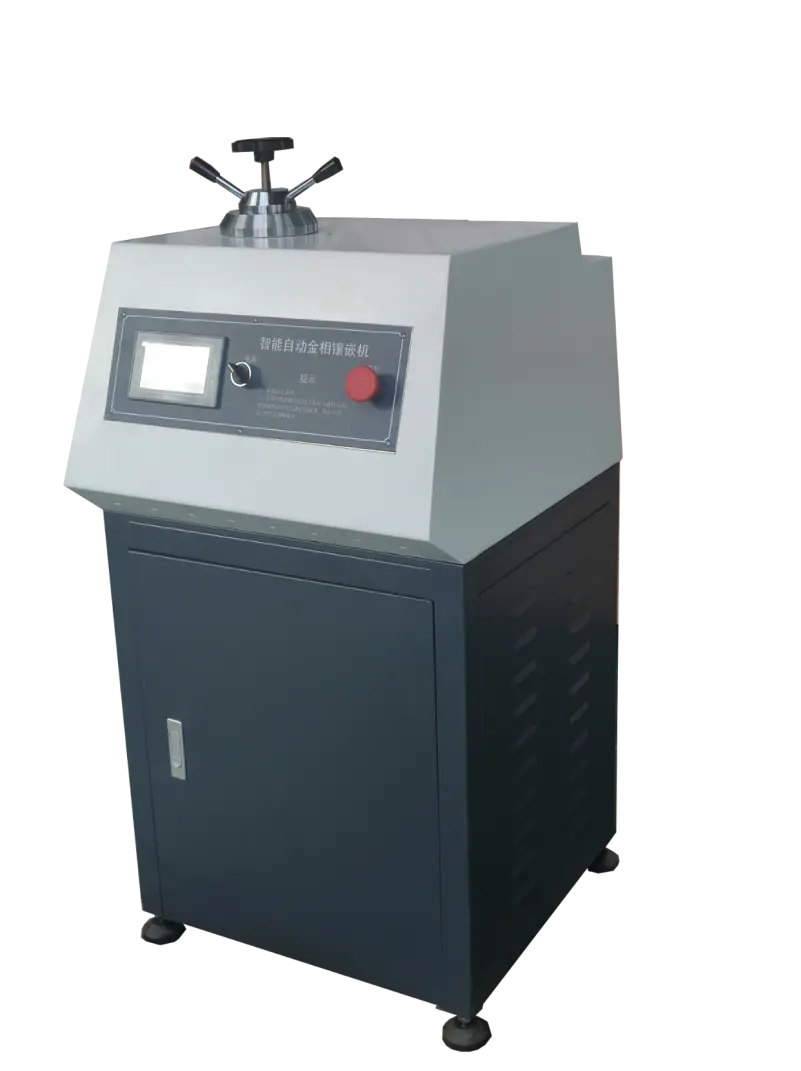
HXQ-50 hot mounting at 180°C/25 MPa prepares connector crimp cross-sections; p…