
The EV reducer input shaft is induction hardened to a case depth of 1.8-2.5 mm with a surface of 58-62 HRC. Rockwell spot checks only saw the surface, and case depth went out for destructive metallography on a 3-day cycle, badly delaying process adjustments.
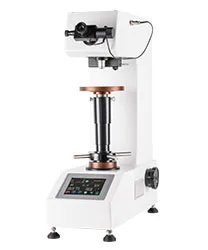
Solution: an HVS-5Z digital low-load Vickers hardness tester, HV5 (49.03 N) load with 15 s dwell, indenting radially every 0.2 mm across the shaft section to draw the hardness gradient; case depth is judged at the 550 HV limit per GB/T 5617.
Result: case depth measured 2.1 mm with a surface of 735 HV (about 61.5 HRC) and a smooth transition zone; agreement with destructive metallography was within 0.08 mm, so depth checks moved in-house.
Benefit: case-depth results come out the same day, and hardening-line response time fell from 3 days to 2 hours.


