
The 12 m cast-aluminum datum beam of a new wing jig sagged at mid-span; accumulated locator error would have exceeded the 0.15 mm acceptance limit.
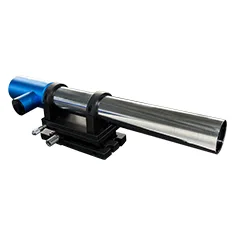
Solution: MC030-LD500/80/0.3 (±0.3 arcsec error, ±500 arcsec range) measured both planes every 500 mm in a temperature-controlled shop; software output the deflection curve and 3-point support adjustments.
Result: after two adjustment rounds the beam reached 0.06 mm straightness over 12 m, and locator cumulative deviation was 0.09 mm. The jig passed acceptance without a 20-day teardown.


