
The plant graded main-journal roundness per GB/T 1182 by outsourcing 24-point CMM fits. Readings scattered, high-frequency lobing was invisible, and dynamometer tests had shown abnormal journal wear.
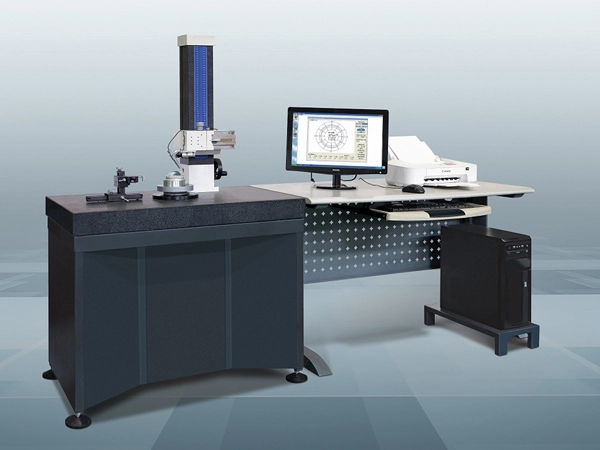
Solution: a Y9025C roundness tester with an air-bearing spindle of 0.02 um rotational accuracy. After centering and levelling, roundness, cylindricity and waviness were evaluated per GB/T 7235 with a 500 UPR filter; three sections per journal, 3600 points per revolution, a full crankshaft in 15 minutes.
Results: journal roundness was corrected from the fitted 2.1 um to a true 0.9 um, and a 15 UPR grinding chatter component of 0.4 um was identified. After setting the wheel dressing depth to 2 um, batch roundness Cpk rose from 1.12 to 1.67 and abnormal wear on the dynamometer disappeared.


