
The plant stamps QFP lead frames with a 0.15 mm web width and a coplanarity requirement within 0.05 mm. Visual readings on a toolmaker microscope differed by up to 8 µm between two inspectors, and a customer audit challenged the data.
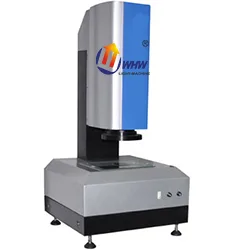
Solution: a YR-100I vision measuring machine with a 10× objective and coaxial incident light, 0.1 µm reading resolution. The coordinate system is built on datum holes, web width is measured by automatic edge detection, and Z auto-focus takes the highest point of each pin to fit the coplanarity datum plane.
Result: web-width repeatability within 2 µm and 90 seconds per frame for coplanarity; the difference between inspectors dropped below 1 µm, with raw images attached to every report.
Benefit: the customer audit passed, and die maintenance shifted from experience to trend data, cutting monthly die repairs by 30%.


