
The lab calibrates rotary tables and dividing heads; its old 1 arcsec facility could not satisfy the 1/3 traceability rule for ±2 arcsec tables.
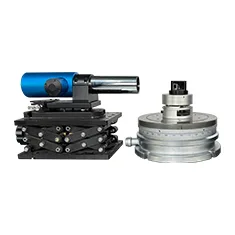
Solution: MC030-FDTCJY-0.3 (±0.3 arcsec error) plus a 391-tooth face-gear indexer forms a comparison angle standard; systematic errors are averaged out by the full-circle closure method, with uncertainty evaluated per JJF 1115.
Result: expanded uncertainty reached U=0.3 arcsec (k=2) and the facility gained CNAS accreditation, calibrating 60+ precision tables yearly at 40% higher unit revenue.


