
 HOT
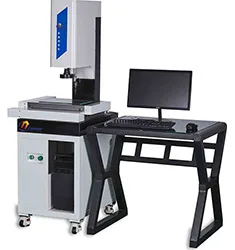
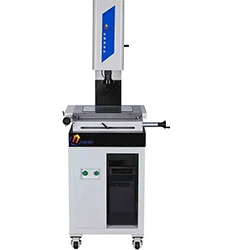
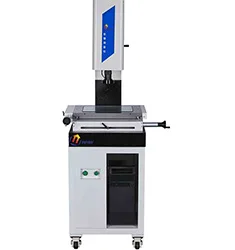
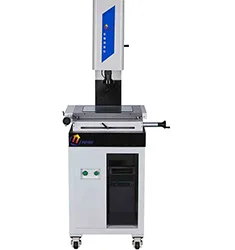
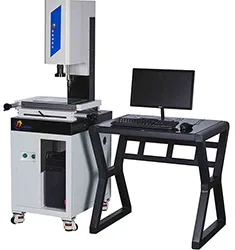
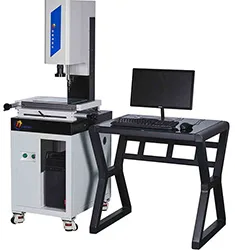
YR3020CNC-T CNC Vision Measuring Machine
CNC Vision Measuring Machine
- 测量工件尺寸300*200*180mm
- X/Y轴测量精度3+L/200um
从冲压件孔位到变速箱壳体形位公差,整车与零部件厂常用的影像测量、三坐标与粗糙度方案合集。
HOTCNC Vision Measuring Machine
 HOT
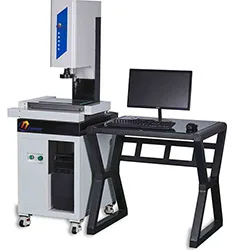
CNC Vision Measuring Machine
 HOT
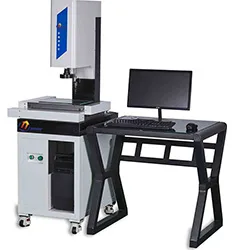
CNC Vision Measuring Machine
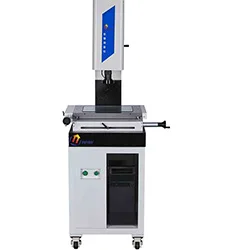
Full 3D dimensional and GD&T inspection
Full 3D dimensional and GD&T inspection
YRVMS4030CNC with bi-telecentric optics measures 142 dimensions in one program…
Five parts every two hours with a live CPK dashboard moved die maintenance fro…
YRVMS2515F with bi-telecentric optics and programmable ring light measures all…
YR-MV1080 dedicated vision with rotary feeding inspects at 0.8 s per part with…
YRVMS2010E measures needle OD, ID, bevel angle and chamfer on 30 pieces in ten…
A Spectrum bridge CMM with hybrid probing finished 86 GD&T items in 12 minutes…
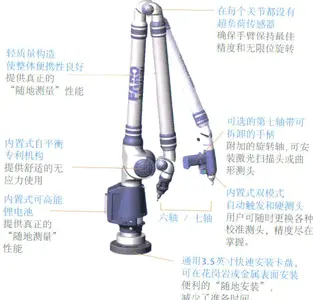
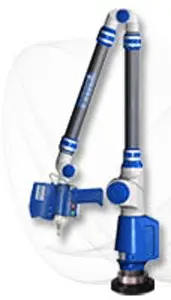
The MC003-SCANARM verified flatness of a DN2400 flange gasket face and bevel a…
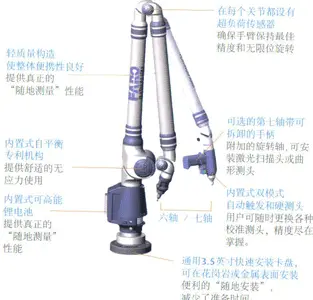
Atlas-B with a scanning probe measures 214 features in 22 minutes with positio…
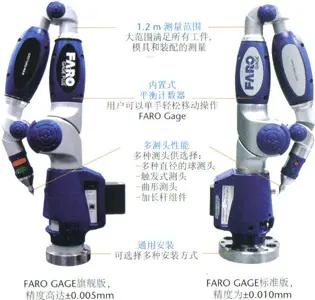
MC003-SCANARM measures an 8 m boom on site in 90 minutes, replacing a two-day …
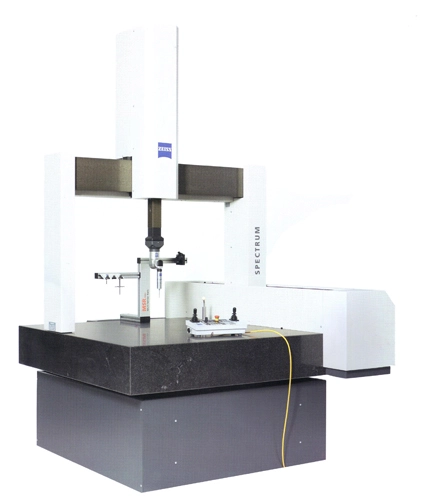
MGH with a scanning probe compares 120,000 cavity points in 35 minutes; the co…
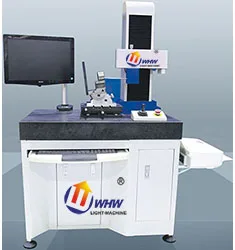
The CX-3/160 measures Ra and crown in one setup, cutting inspection from 35 to…
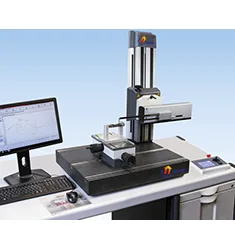
CX-3/160 profilometry to ISO 4287 revealed that early port-plate wear traced t…
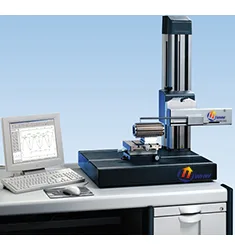
CX-3/100 showed Ra within spec but Rmr only 42%, indicating an insufficient pl…
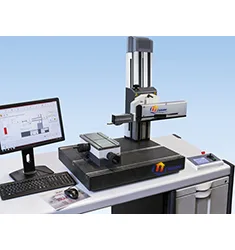
Y9025C measured three sections and ran a waviness spectrum, identifying sixth-…
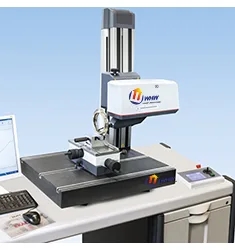
XZ-230 revealed Ra of 0.08 µm passing while waviness of 0.4 µm failed; after l…
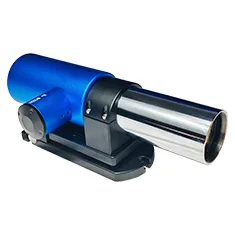
MC030-WF200-5700 wireless autocollimator checked an 8 m slide in 30 min withou…
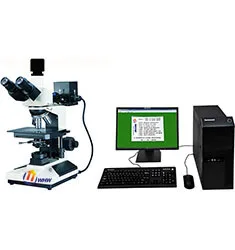
MMAS-6 inspected forging flow lines per GB/T 226 macro etching; after preform-…
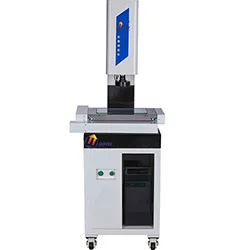
YR4030CNC with 0.5 µm scales and motorised zoom measures 48 holes in one clamp…
YR4030CNC-T measures 24 slots, bore concentricity and burr height at stacking …
YR3020Z zoom vision measures hole pitch, flange height and bend angle on retra…
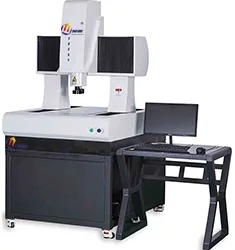
YR8060-M large-travel vision measures 60+ holes and the boundary of a BIW side…
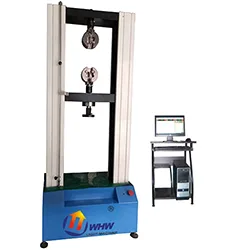
YRWT-M100 spring tester measures load at specified heights and stiffness in 12…
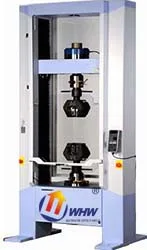
AGS-X13 benchtop electronic machine tests ball-pin pull-out force, 50 kN class…
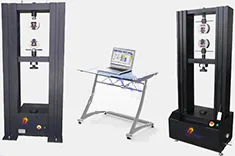
WDW10-100 electronic machine tests seatbelt webbing breaking strength and elon…
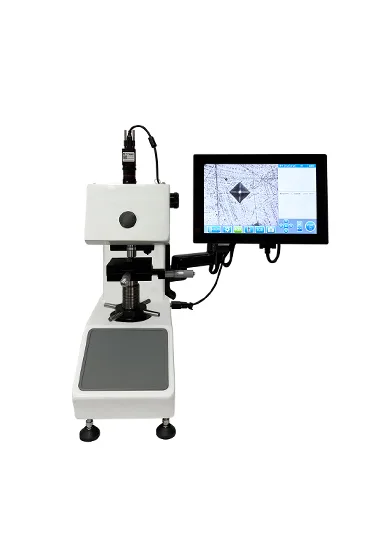
MVSD-1000AEZ fully automatic micro-Vickers maps carbonitrided case depth to GB…
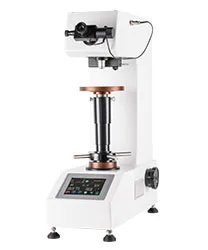
HVS-5Z digital Vickers maps the induction-hardened case of EV shafts to GB/T 5…
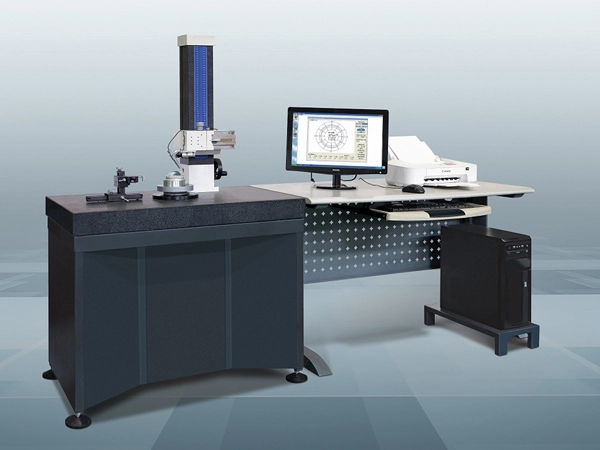
Y9025C with 0.02 um spindle accuracy replaced sparse CMM sampling, exposing 0.…
MARSURF-XCR20 evaluates Rk, Rpk and Rvk of plateau honing per ISO 13565-2; tig…
MARSURF-XC2 with a small-bore stylus reaches module-2 tooth spaces, grading Ra…
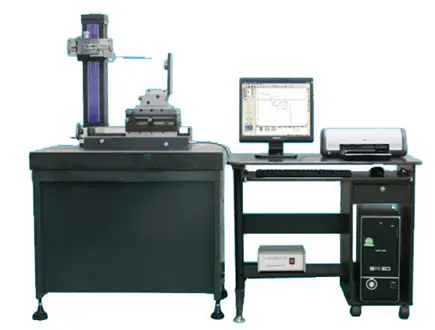
XZ-150G measures seal-land contour, chamfer angle and fillet radius of 15000 r…
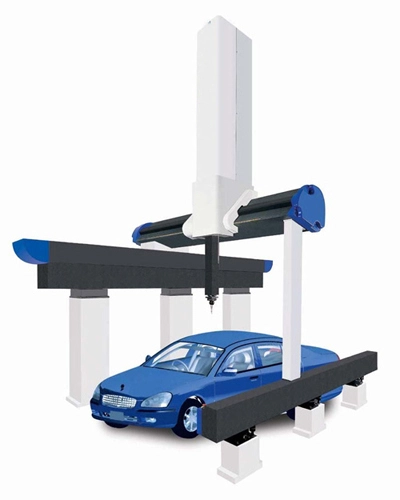
Atlas gantry CMM, accepted per ISO 10360-2, measures 320 gap and flush points …
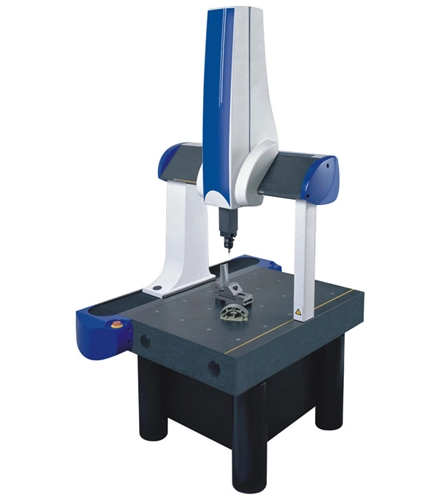
Daisy bridge CMM at ±(1.9+L/300) um verifies 0.03 mm bore position and coaxial…
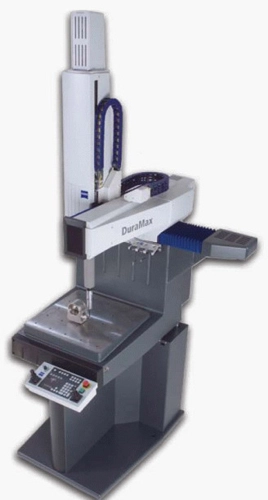
DuraMax shop-floor CMM runs at 15-40°C beside the line for 100% inspection of …
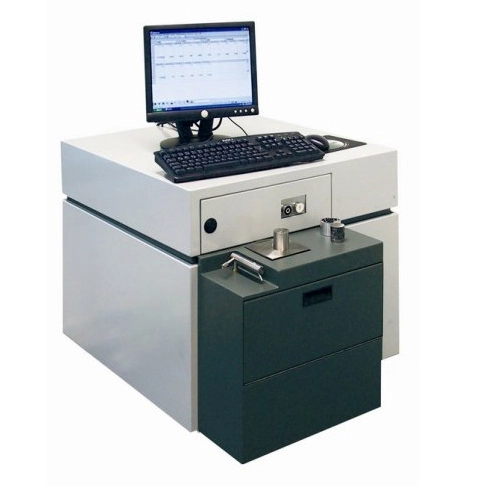
Q6 OES identifies 35CrMo, SCM435 and B7 wire rod grades in 5 s at the warehous…