
Needles run 0.3–1.2 mm OD and the three-facet bevel angle drives puncture force. Micrometers and projectors deformed thin walls, and GMP audits require archived images per batch, which meant heavy manual screenshot work.
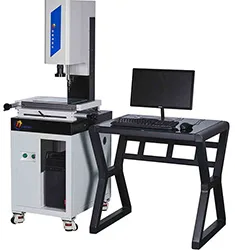
Solution: YRVMS2010E with a 10× objective and backlight, needles laid in a V-groove fixture; the program locates each part and measures OD, ID by transmission, bevel angle and chamfer length, storing results and images under the batch number.
Result: ten minutes for 30 pieces instead of 45, OD repeatability within 1.5 µm and bevel angle within 0.3°; audit preparation dropped from two days to two hours because batch reports are retrieved directly.


