

Designing the Grinding-Polishing Sequence: Parameter Chain and Common Defects
Each step must remove the previous deformed layer while leaving a shallo…
Prüfverfahren · Messprinzip
Each step must remove the previous deformed layer while leaving a shallo…
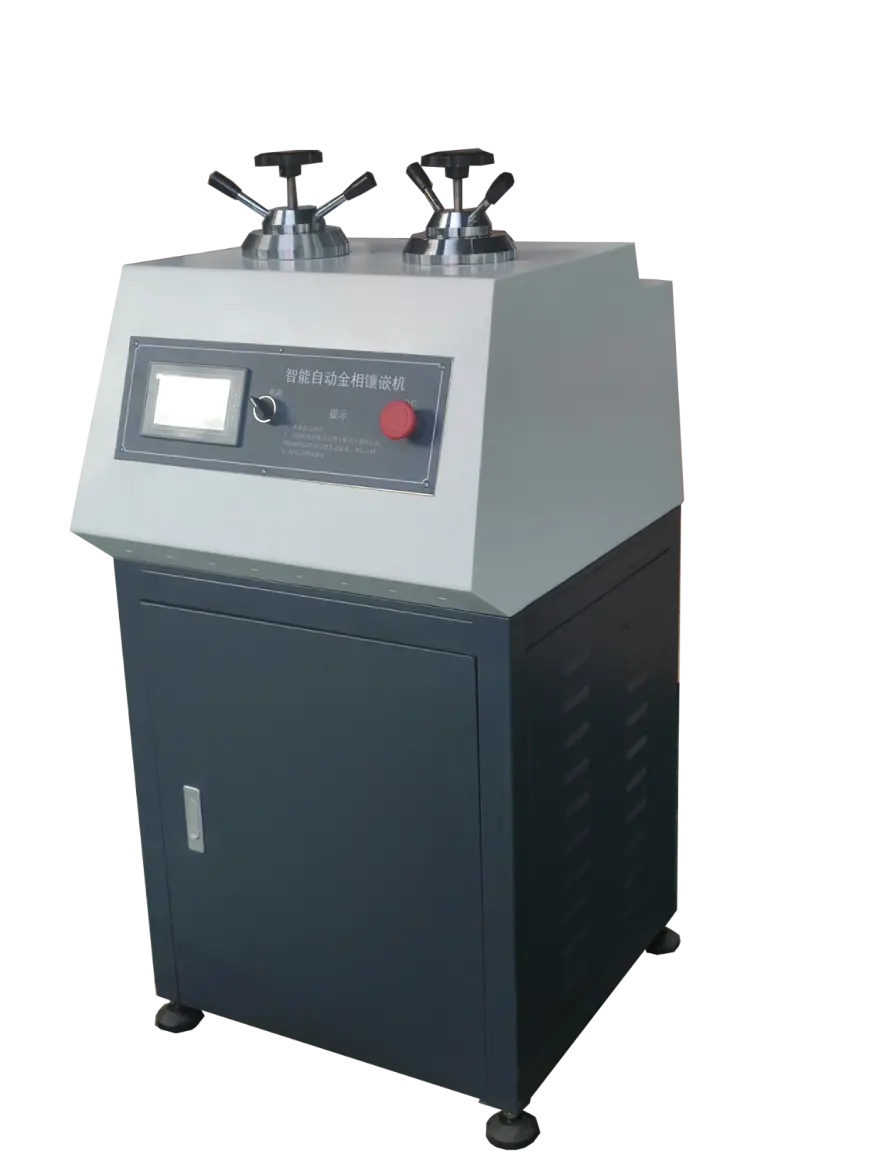
Hot mounting is fast and dense but 150-180 °C can alter sensitive struct…
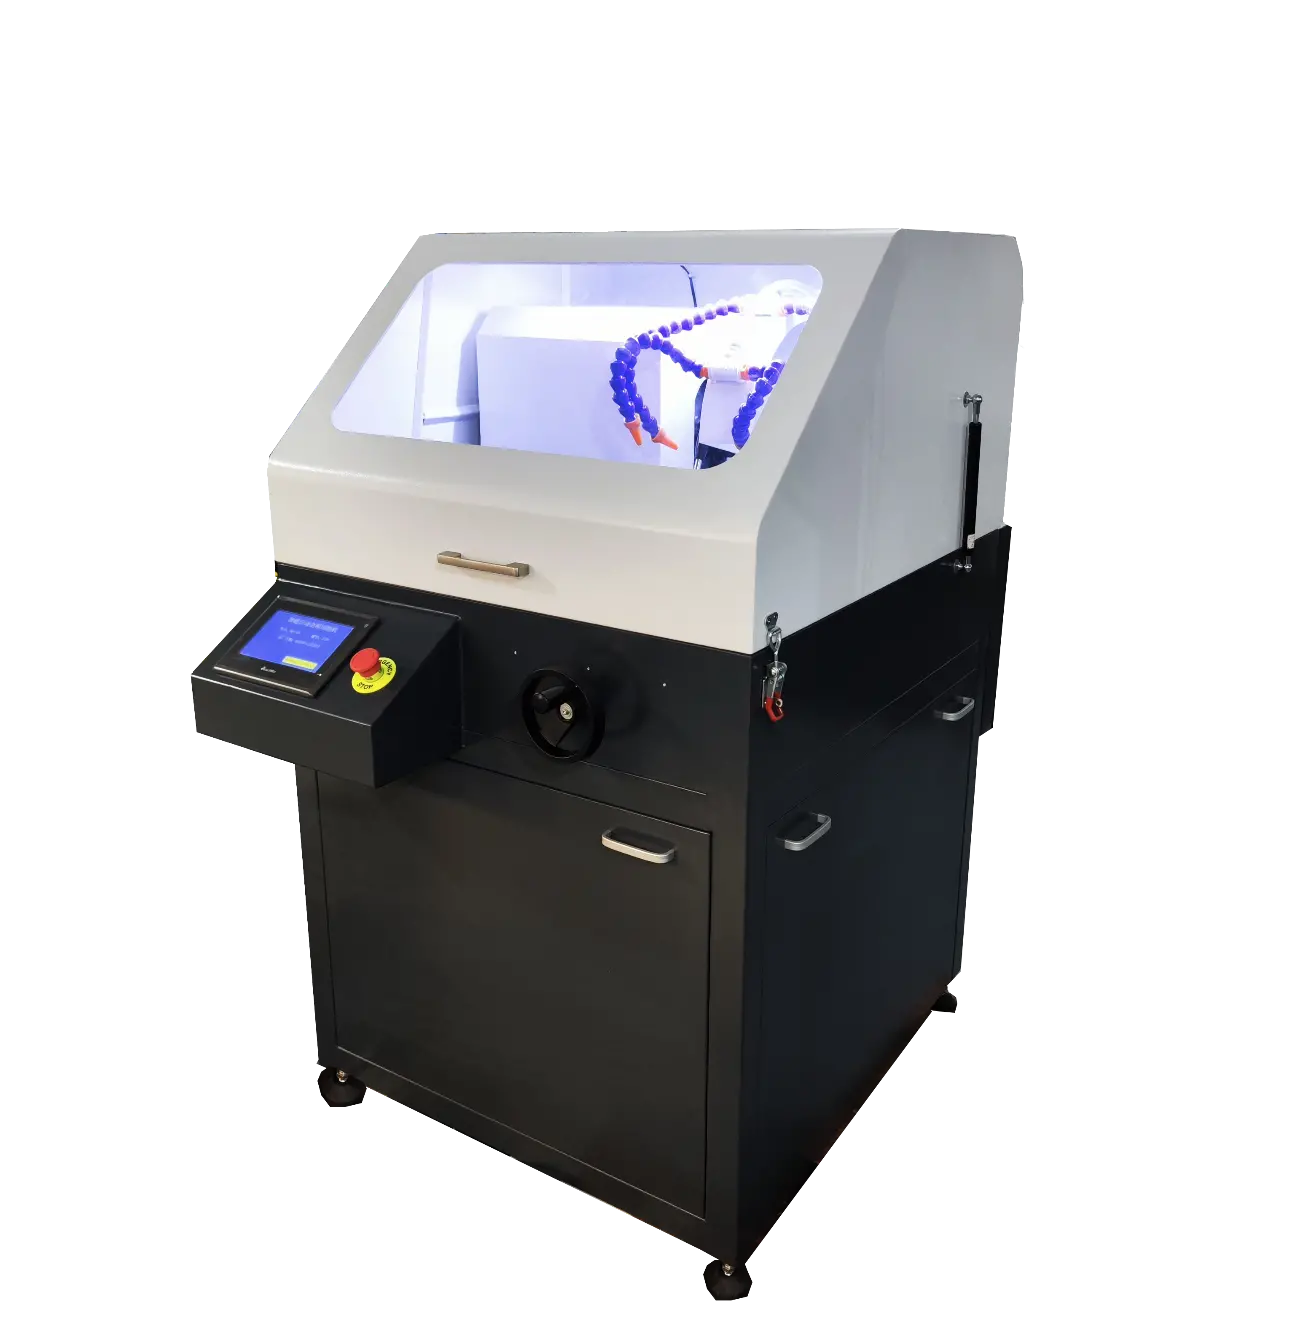
Cutting burn tempers or re-hardens the surface layer and corrupts every …
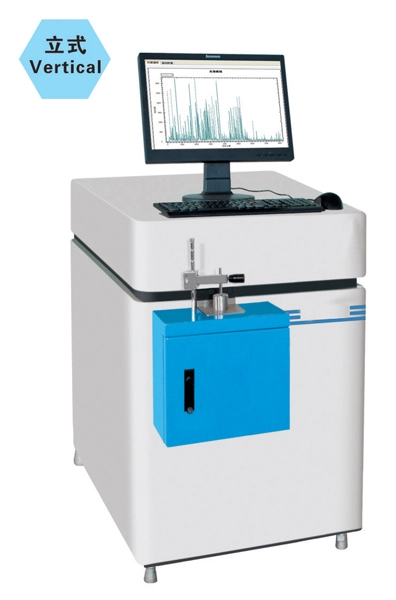
XRF screens Cd/Pb/Hg/Cr/Br non-destructively in 30 s; failures and grey-…
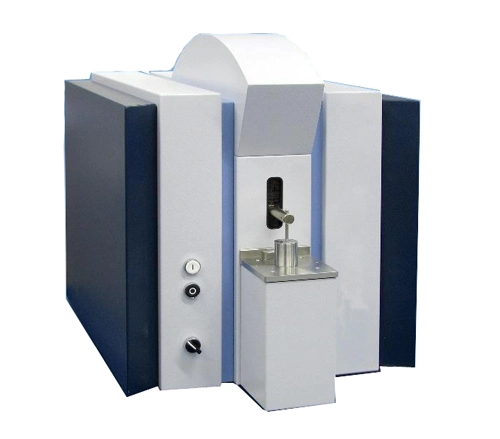
Spark OES re-anchors curve ends with high-low standards every shift; dri…
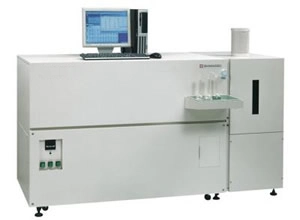
A correlation of 0.999 is only the entry ticket; use 3σ blanks for detec…
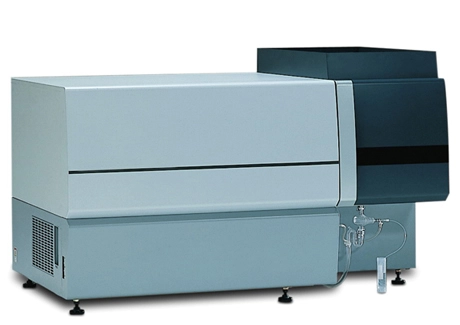
ICP-OES measures many elements at once at ppb levels; AAS goes element b…
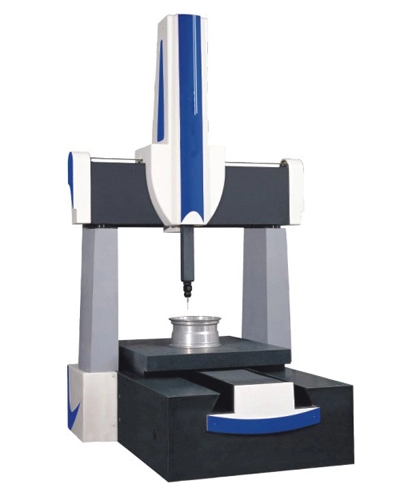
A 4-point circle lumps all form error into position; scanning 200 points…
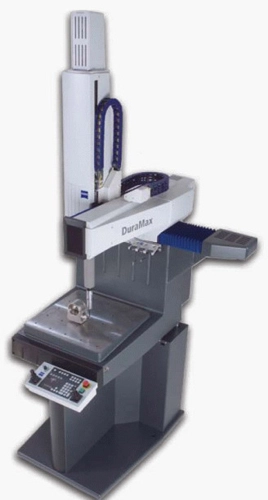
Qualification solves effective tip diameter and position on a reference …
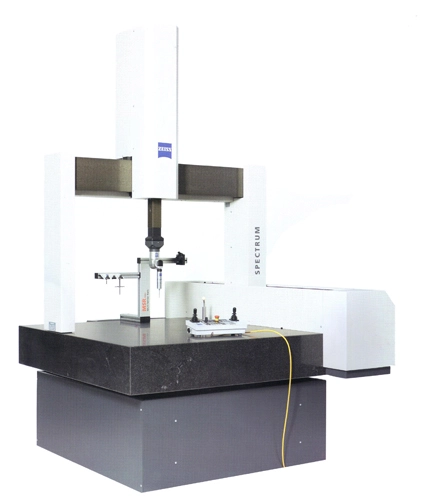
Steel grows 11.5 μm per metre per degree; a 1 °C offset on a 500 mm part…
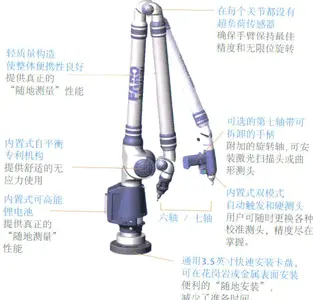
The probe records ball center, not contact point; a 10° normal error add…
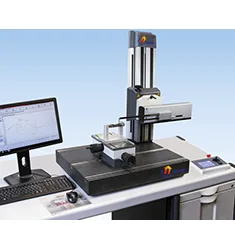
At the same Ra, lay parallel to sliding breaks in faster while cross-lay…