
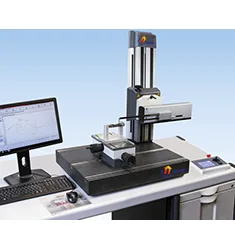
After grinding, flank roughness was spot-checked with a portable tester whose stylus could not enter tooth spaces below module 2, so measurements were taken on tip lands instead. True flank condition was out of control and gearbox whine complaints ran at 1.1%.
Solution: a MARSURF-XC2 roughness station with a small-bore stylus and a tooth-locating fixture, tracing along the flank line and grading Ra, Rz and RSm per ISO 4288 with 0.8 mm sampling and 4 mm evaluation lengths; three gears per batch, four flanks each.
Results: the true flank Ra of 0.19 um (versus 0.35 um proxy readings) is now held stable with RSm within 0.06 mm. The wheel dressing interval was optimized from 8 h to 6.5 h, whine complaints fell to 0.33%, and annual warranty cost dropped by about 1.2 million yuan.


