
 HOT
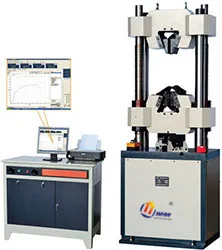
WEW300-600B Hydraulic Universal Testing Machine
Hydraulic Universal Testing Machine
- 最大试验力100KN / 300KN / 600KN / 1000KN
- 测试范围5-100KN / 12-300KN / 50-600KN / 50-1000KN
Universal, servo, tribology
WDS class-0.5 electronic universal, WAW servo-hydraulic and WEW/WES hydraulic machines from 1 to 2000 kN, plus MM-series tribometers (four-ball, ring-on-block, face, reciprocating, high-temperature) for metals, fasteners, composites and lubricants.
HOTHydraulic Universal Testing Machine
 HOT
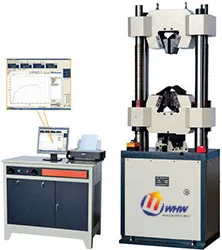
Hydraulic Universal Testing Machine
 HOT
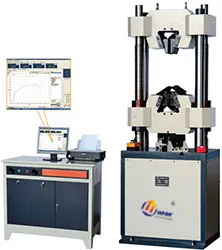
Hydraulic Universal Testing Machine
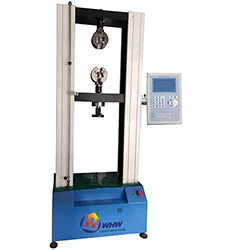
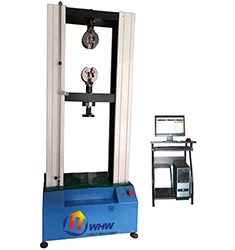
Electronic Universal Testing Machine · 50KN
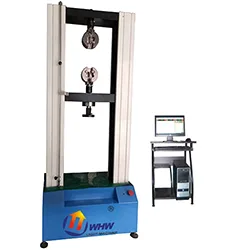
Electronic Universal Testing Machine · 100KN
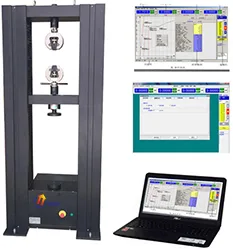
Electronic Universal Testing Machine · 200KN
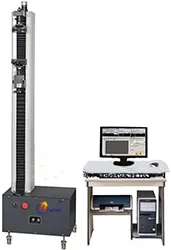
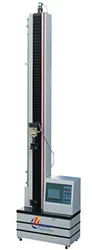
Electronic Universal Testing Machine · 0.1-2 t
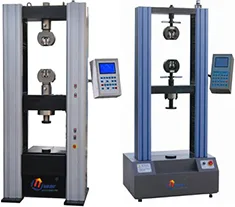
Electronic Universal Testing Machine · 1-10 t
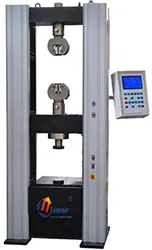
Electronic Universal Testing Machine · 1-30 t
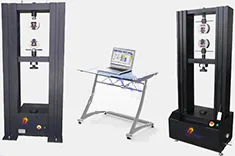
Electronic Universal Testing Machine · 1-10 t
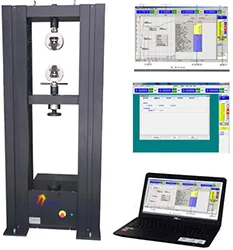
Electronic Universal Testing Machine · 20-30 t
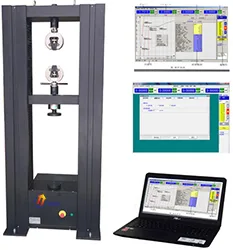
Electronic Universal Testing Machine · 30 t
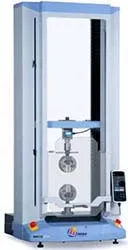
Electronic Universal Testing Machine · 2-5 t
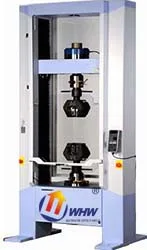
Electronic Universal Testing Machine · 10-30 t
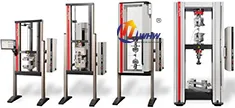
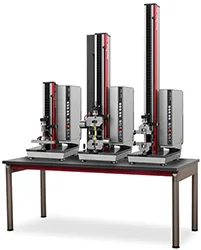
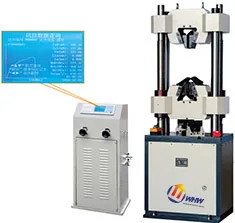
Hydraulic Universal Testing Machine
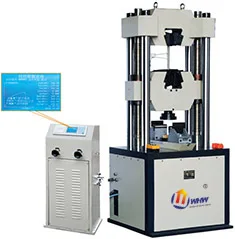
Hydraulic Universal Testing Machine
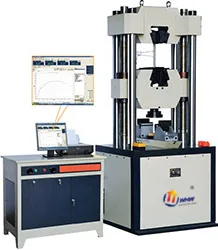
Hydraulic Universal Testing Machine
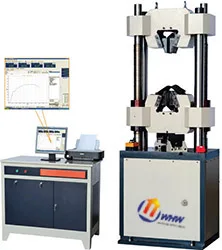
Electro-hydraulic Servo Universal Testing Machine
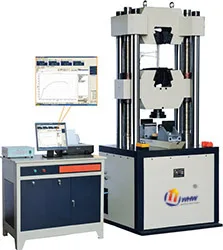
Electro-hydraulic Servo Universal Testing Machine
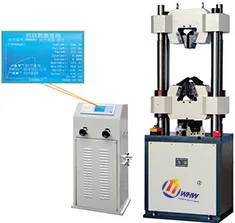
Hydraulic Universal Testing Machine
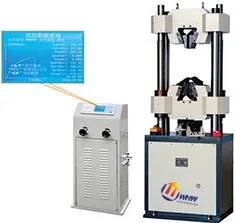
Hydraulic Universal Testing Machine
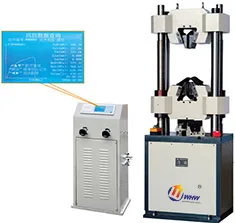
Hydraulic Universal Testing Machine
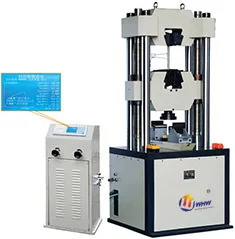
Hydraulic Universal Testing Machine
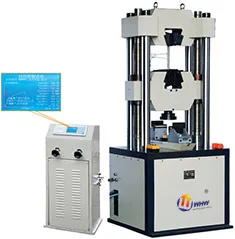
Hydraulic Universal Testing Machine
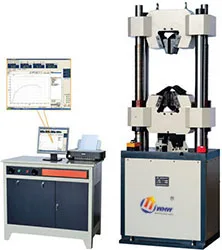
Hydraulic Universal Testing Machine
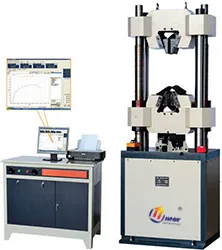
Hydraulic Universal Testing Machine
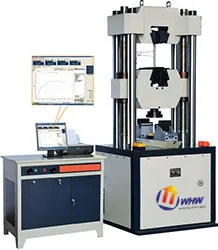
Hydraulic Universal Testing Machine
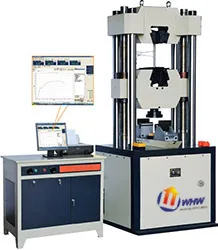
Hydraulic Universal Testing Machine
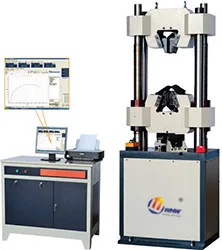
Electro-hydraulic Servo Universal Testing Machine
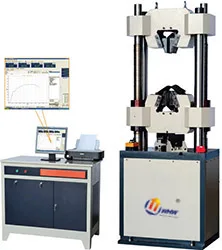
Electro-hydraulic Servo Universal Testing Machine
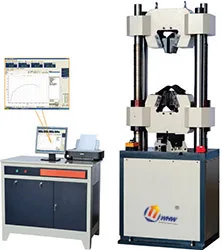
Electro-hydraulic Servo Universal Testing Machine
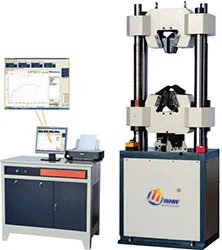
Electro-hydraulic Servo Universal Testing Machine
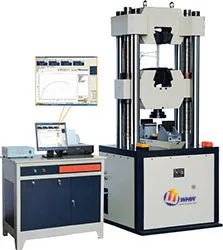
Electro-hydraulic Servo Universal Testing Machine
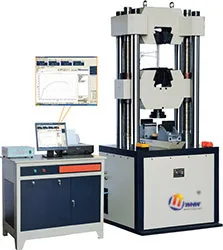
Electro-hydraulic Servo Universal Testing Machine
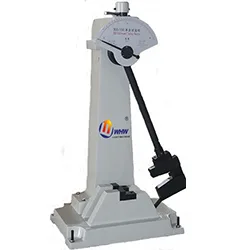
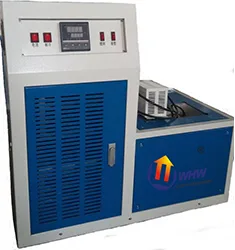
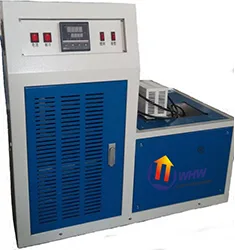
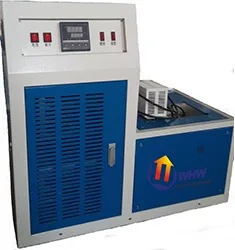
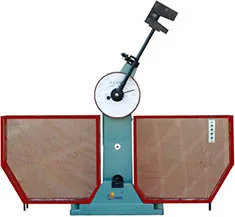
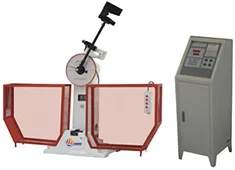
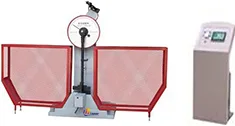
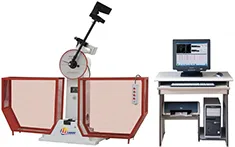
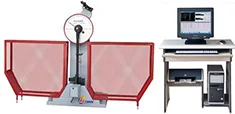
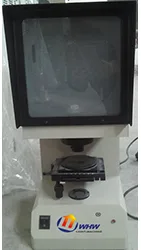
Testing Machines
A universal testing machine comprises the load frame, drive system, load cell, displacement/extensometer measurement and closed-loop control. A servo motor and screw drive the crosshead (or a servo valve drives the actuator); the load cell converts force to a signal, the extensometer measures strain over the gauge length, and the controller follows the programmed rate while logging force–displacement–strain.
Software derives upper and lower yield strength (ReH/ReL), tensile strength Rm, elongation A, reduction of area Z and modulus E. Control modes include speed, force, displacement and strain; GB/T 228.1-2021 requires strain control in the yield region (method A) for lower uncertainty.
Testing Machines
Testing Machines
1. Tensile strength: Rm = Fmax/S0; a 10 mm bar (S0=78.5 mm²) breaking at 62.8 kN gives Rm ≈ 800 MPa.
2. Yield: Rp0.2 is interpolated from the extensometer curve at 0.2% non-proportional extension.
3. Elongation & reduction: A = (Lu−L0)/L0; Z = (S0−Su)/S0; L0=50, Lu=62.5 mm → A = 25%.
4. Friction coefficient: μ = F/N; at N = 100 N and F = 32 N, μ = 0.32. Four-ball results report PB (last non-seizure) and PD (weld) loads.
5. Wear rate: k = V/(F·s); obtain V from Δm/ρ. Typical specific wear rates run 10⁻⁸–10⁻⁶ mm³/(N·m).
Testing Machines
| Standard | Title | Scope |
|---|---|---|
| GB/T 228.1-2021 | Metallic materials — tensile testing, room temperature | Tension |
| ISO 6892-1 | Tensile testing at room temperature | Export projects |
| ASTM E8/E8M | Tension testing of metallic materials | Americas |
| GB/T 7314-2017 | Compression testing at room temperature | Compression |
| GB/T 232-2010 | Bend testing of metallic materials | Bending |
| GB/T 3098.1-2010 | Mechanical properties of fasteners | Fasteners |
Testing Machines
1. Frame capacity plus 20–30%: Φ32 rebar yields near 630 kN so choose 1000 kN; M30 proof load is about 550 kN so choose 600–1000 kN. Running at full scale accelerates load-cell fatigue.
2. Servo-hydraulic or electromechanical: ≥300 kN with high stiffness and long stroke (rebar, bolts, concrete) needs servo-hydraulic (WAW/WEW); ≤300 kN with tight speed control (plastics, composites) suits electromechanical frames (WDS).
3. Display, digital or PC-controlled: a digital readout for single values; PC control (the -C suffix) for stress-strain curves, reports and batch data.
4. Fixtures often matter more than the frame: ribbed grips for rebar, proof-load fixtures for bolts, wrap grips for cables. Poor alignment costs 2–3 percentage points of elongation.
5. Extensometers and options: contact or video extensometers for modulus, high-temperature furnaces and extensometers, large platens with displacement control for battery crush.
6. Foundation and safety: a 1000 kN frame needs an isolated concrete base, guard doors and e-stops; hydraulic units need oil-temperature management.
| Series | Type | Force range | Typical specimens |
|---|---|---|---|
| WDS-1G to 300G | Electromechanical | 1–300 kN | Plastics, composites, small parts |
| WEW-100D to 1000D | Hydraulic, digital | 100–1000 kN | Rebar, bolts, metals |
| WEW-300C to 2000C | Hydraulic, PC | 300–2000 kN | High-strength bolts, forgings |
| WAW-100 to 1000 | Servo-hydraulic | 100–1000 kN | Rate-controlled acceptance |
| WAW-300C to 2000C | Servo-hydraulic, PC | 300–2000 kN | Bridges, nuclear components |
| WES-300C to 2000C | Compression | 300–2000 kN | Concrete, blocks |
| MMW-1A / MRS-10W | Friction and wear | — | Lubricants, coatings |
Three acceptance checks: verify force at 20/50/80% with a standard load cell; check alignment so a standard specimen breaks mid-gauge; run three identical specimens and look at scatter.
Testing Machines
Specimen. Proportional (L₀ = 5.65√S₀) or non-proportional specimens to GB/T 228.1; transition radius R ≥ 5 mm; Ra ≤ 1.6 µm with work-hardened layers removed.
Measurement. Width and thickness at three positions within the gauge length, use the minimum for S₀; below 1 mm use optical or 0.001 mm micrometers.
Loading. 5–30 MPa/s in the elastic range, 0.00025/s strain rate at yield per method A, up to 0.0067/s in hardening; log at 100 Hz or more to catch yield serrations.
Evaluation. ReH is the first peak, ReL the lowest point, Rm the maximum force over S₀, A from the final gauge length (offset method), Z from the minimum fracture diameter.
Quality control. Daily check with a reference specimen, monthly force calibration with a class 0.3 proving instrument, half-yearly extensometer calibration, 23 ± 5 °C.
Testing Machines
WDS-100G with a video extensometer cuts modulus scatter from ±6% to ±1.8% and …
WEW-1000D with ribbed grips and a bend attachment cuts a tensile-plus-bend set…
WAW-1000C with dedicated bolt fixtures and automatic rate control runs four mi…
Dedicated fixtures on a 500 kN frame evaluate nugget diameter and failure mode…
WAW-600C with automatic extensometer and dedicated grips cut a test to four mi…
WAW-300B servo-hydraulic machine with dedicated screw grips auto-judges minimu…
Antwort innerhalb eines Arbeitstags mit Auswahl, Abnahmekriterien und Lieferzeit.