
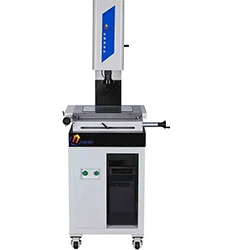
Every new frame model required a full first-article inspection: 142 dimensions including 36 position tolerances, previously done with a profile projector and calipers, two inspectors, 90 minutes, and frequent customer rejections because datums were inconsistent.
Solution: YRVMS4030CNC with 400×300 mm travel, 0.7–4.5× bi-telecentric lens and parallel backlight. The coordinate system follows the drawing datums; 142 features are programmed once and run in a single cycle, and the software exports an FAI sheet with datum notes.
Result: 12 minutes, repeatability within 2 µm, first-pass report acceptance up from 70% to 98%, and changeover now means loading a new program rather than relying on a senior inspector.


