
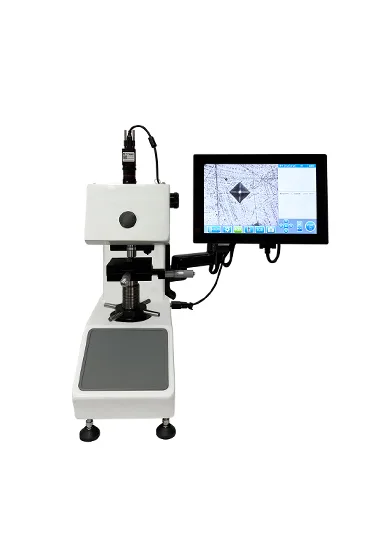
Synchronizer sleeves require a carbonitrided case depth of 0.25-0.45 mm to the 550 HV limit. A manual microhardness tester took 40 minutes per part, indentation spacing was judged by eye, and case-depth readings scattered over 0.06 mm.
Solution: an MVSD-1000AEZ fully automatic micro-Vickers hardness tester, HV1 (9.807 N) load with 10 s dwell. The motorised XYZ stage places points normal to the tooth flank at 0.05 mm pitch; diagonals are measured automatically and the software returns case depth at the 550 HV limit per GB/T 9450.
Result: eight minutes per part with case-depth repeatability of ±0.015 mm; the case measured 0.32 mm with a surface of 780 HV1, and after linking data to furnace temperature curves the case-depth CPK rose from 1.1 to 1.6.
Benefit: full depth mapping replaced sparse sampling, and early-failure claims on sleeves dropped to zero.


