
Gap and flush on doors, hood and tailgate were checked with 6 dedicated gauges and feeler blades. Each gauge took 12 weeks and over a million yuan to build, gave only pass/fail results, and new-model measurement preparation took two weeks.
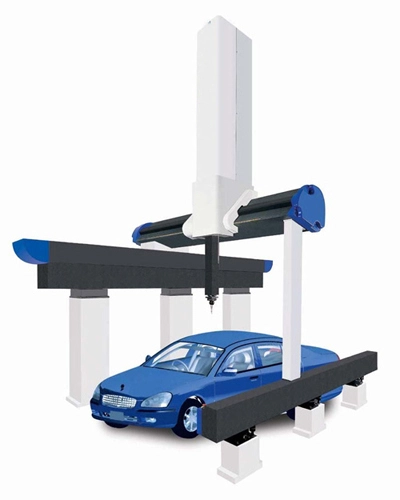
Solution: an Atlas gantry CMM with a 5 m x 2.5 m x 1.8 m measuring volume, accepted per ISO 10360-2 with MPE E=±(4+L/250) um. A combined touch-and-scan probe automatically samples 320 functional points on all openings, comparing them with the CAD model and outputting colour deviation maps.
Results: a complete report per body in 45 minutes with 0.05 mm repeatability. All six gauges were retired, saving about 8 million yuan in gauge development and maintenance. Model changeover preparation shrank from two weeks to one day, and the corrective loop for out-of-spec gaps shortened by 60%.


