
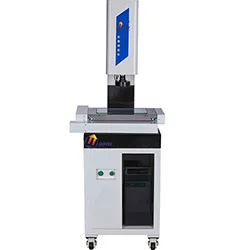
The plant makes automatic-transmission valve plates with 48 holes of 3-12 mm diameter and a position tolerance of 0.05 mm. A manual vision machine measured hole by hole in 25 minutes per piece, and operator probing differences pushed GR&R above 20%.
Solution: a YR4030CNC fully automatic vision measuring machine with 0.5 µm scales, motorised zoom optics and a programmable four-ring light. After calibration to JJF 1318 the X/Y indication error is ±(3+L/200) µm. One clamping completes circle fitting for all 48 holes with automatic datum alignment, and the software outputs position values with pass/fail judgement.
Result: three minutes per piece, repeatability within 1.5 µm and GR&R down to 8%; trend charts revealed a 0.02 mm drift on spindle 2 of the drilling line, and after compensation the scrap rate fell from 1.8% to 0.3%.
Benefit: inspection now matches line takt, saving about CNY 460,000 per year in scrap and rework.


