
Connector mould cavities carry ±0.01 mm surface tolerance. The old approach measured trial-shot parts to infer cavity state, each round taking five days and usually needing three rounds, which squeezed delivery.
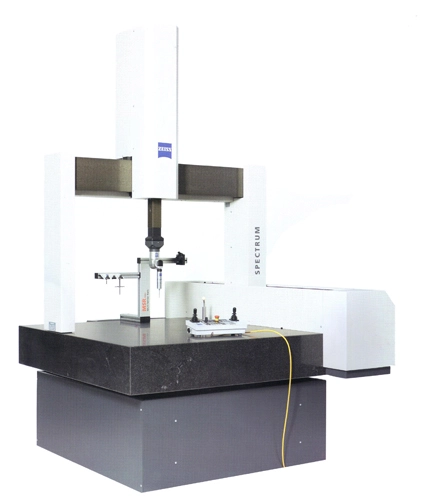
Solution: MGH high-accuracy CMM (MPE_E 1.2+L/300) with a scanning probe, 120,000 points over the cavity, best-fit against CAD, colour map and key section deviations.
Result: 35 minutes, with the 0.018 mm maximum deviation located in a deep pocket opposite the gate; targeted polishing per the colour map brought it to 0.006 mm and the first trial shot passed, shortening delivery by ten days per mould.


