
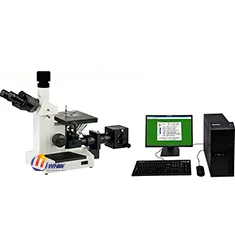
Porosity and lack-of-fusion quantification in SLM titanium parts
HX-G4C with image analysis reports 0.08% porosity in 15 minutes to ASTM F3318,…
15 minPer sample
0.03%Vs. CT
Field results by industry, with cycle time, yield and cost impact
HX-G4C with image analysis reports 0.08% porosity in 15 minutes to ASTM F3318,…
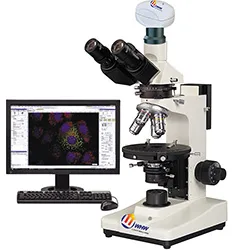
HX-G3A with measurement software reduces penetration, HAZ width and intermetal…
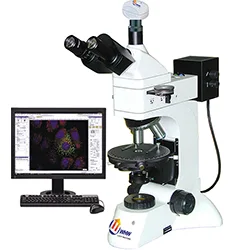
HX-G5A with scanning software rates 200 fields in 12 minutes, matching three h…
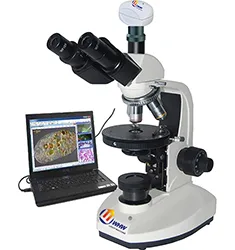
Combined dark-field and polarised imaging for A/B/C/D/DS inclusions raised rat…
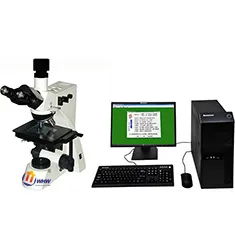
With the HX-G3A inverted microscope and analysis software, sample preparation …
MMAS-4 rates QT450-10 nodularity per GB/T 9441 at the furnace in 15 minutes, r…
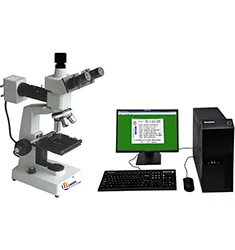
MMAS-100 automatically rates B-type inclusions per GB/T 10561; tracing the sla…
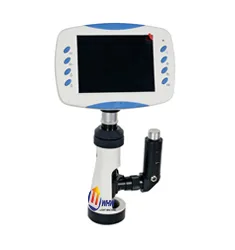
HMM-240S measured a 0.42 mm nitrided case per GB/T 11354 as arbitration eviden…
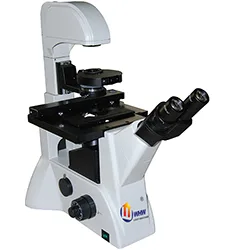
BID-300 tracks flank wear per ISO 3685 with VB=0.3 mm criterion; after coating…
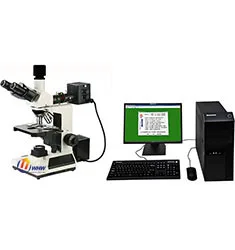
MMAS-8 measured 1.8% porosity per ASTM E562 point counting; after fixing the i…
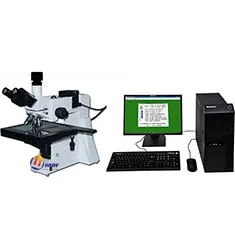
MMAS-12 rated α-lath structure of TC4 EB welds per HB 5276; optimized focus cu…
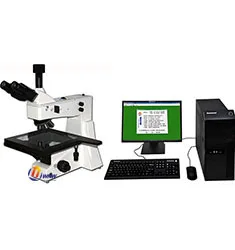
MMAS-15 measured CFRP porosity per ASTM E2109 area method; a correlation with …
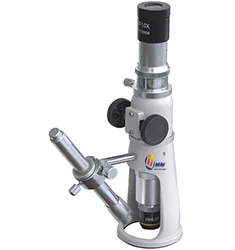
HMM-200 sized 0.4 μm ultrafine WC grains per GB/T 3488 intercept method at 150…
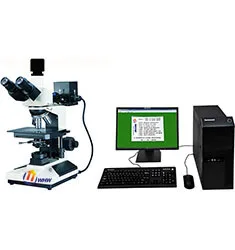
MMAS-6 inspected forging flow lines per GB/T 226 macro etching; after preform-…
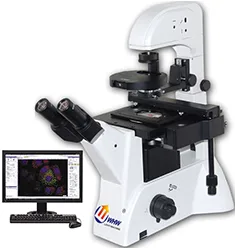
BIAS-400 measured 2.3 μm Ni underlayer per ASTM B487 cross-section; ≤8% deviat…
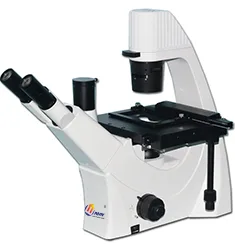
BID-500 sectioned BGA joints per IPC-A-610; lowering peak reflow by 8℃ cut voi…
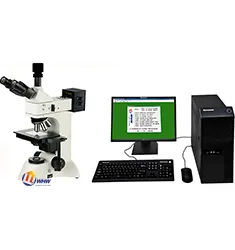
MMAS-18 rated quenched H13 per JB/T 8420; a 25℃ overheating causing grade-4 st…