
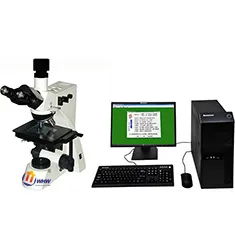
The plant audits 30 carburised gears per day. With the previous upright microscope, specimens had to be sectioned from the tooth tip and re-mounted, and edge rounding inflated case depth by 0.03–0.05 mm; etching time was operator-dependent, so martensite ratings varied between batches.
Solution: an HX-G3A trinocular inverted microscope, specimens placed directly without re-mounting, 5×/10×/50× objectives, a 5 MP camera, and software modules for effective case depth to 550 HV1 (GB/T 9450) and martensite/retained austenite rating, with a fixed 5 s nital etch.
Result: 18 minutes per part, repeatability within 0.02 mm, 0.01 mm deviation versus a third-party laboratory, automatic monthly reports and audit traceability reduced from two days to two hours.


