
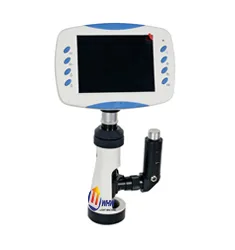
Nitrided 38CrMoAl spindles were rejected by the customer on hardness-method case depth (spec ≥0.40 mm); the method dispute threatened a full-lot return.
Solution: the HMM-240S metallurgical microscope applied the arbitration method of GB/T 11354: after etching with 4% nital, the perpendicular depth from surface to core boundary was measured at 500X, averaging 3 fields per part.
Result: metallographic case depth was 0.42-0.45 mm, meeting the contract; the dispute came from the customer’s excessive hardness load piercing the compound layer. The arbitration report was accepted by both parties.


