
Pressure-vessel nozzles join 316L to Q345R. Procedure qualification requires penetration, HAZ width and interfacial Fe-Al intermetallic thickness (≤10 µm). With an upright microscope, tube sections had to be cut and re-mounted, and polishing rounded the interface so the intermetallic layer could not be measured reliably.
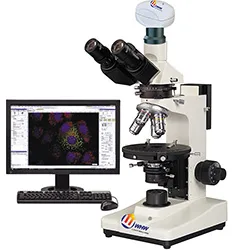
Solution: an HX-G3A trinocular inverted stand accepts a 20 mm ring section directly on the stage without mounting; the interface is located at 10× and the intermetallic layer measured at 50×, with software fitting the interface line and averaging thickness.
Result: eight minutes per part, thickness repeatability within 1 µm; two consumable batches showed 14 µm layers traced to excessive heat input and returned to 8 µm after current adjustment. The method is now in the plant welding procedure.


