
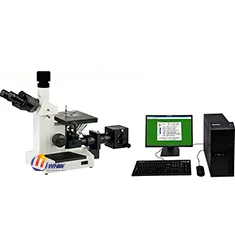
The service bureau prints TC4 titanium structural parts for aerospace customers who require porosity ≤0.2% and separation of gas pores from lack-of-fusion. Industrial CT took two hours per part and was used only for final inspection, so a fast metallographic method was needed for in-process sampling.
Solution: HX-G4C research inverted stand with darkfield; three sections along the build direction, five fields each, thresholding to ASTM F3318, and circularity-based separation of gas pores from elongated lack-of-fusion defects.
Result: 15 minutes per sample giving 0.08% porosity against 0.11% from CT on the same part (0.03% deviation); one batch showed lack-of-fusion at support interfaces, reduced to 0.02% after scan-strategy changes. Combining metallographic sampling with final CT cut inspection cost by 40%.


