
CFRP drone-arm laminates were screened by ultrasonic C-scan, which is only qualitative, while the customer demanded quantitative proof of ≤1% porosity.
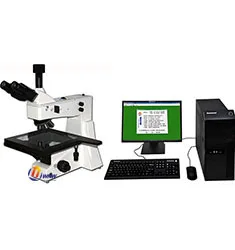
Solution: the MMAS-15 metallographic system applied the ASTM E2109 area method, counting pore area fraction over 20 consecutive fields at 50X (40 mm2 per specimen); C-scan grayscale over the same area was correlated to porosity.
Result: measured porosity was 0.6-0.9%, meeting the requirement. The correlation curve enables fast C-scan grading, cutting per-part inspection from 40 to 8 minutes, a 5x efficiency gain.


