
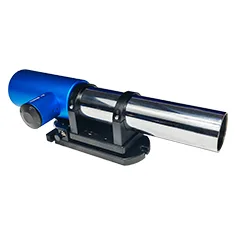
On-site straightness and twist of 50 m guide rails
HXM4050M-1 measures straightness and twist over 50 m in 12 minutes per rail, r…
1 h → 12 minPer rail
≤0.05 mmRepeatability
Field results by industry, with cycle time, yield and cost impact
HXM4050M-1 measures straightness and twist over 50 m in 12 minutes per rail, r…
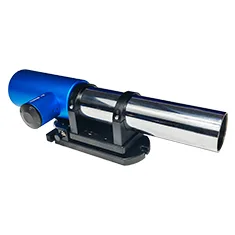
HXJL300UH-0.1 sampled at 10 Hz for eight hours quantified pitch and yaw therma…
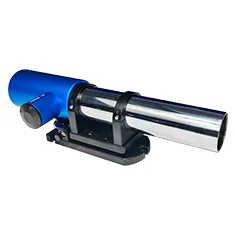
HXM2020-0.5 with a 24-face polygon cuts a 15-position table calibration from s…
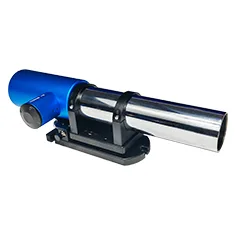
HXM2010-1 dual-axis autocollimator with a 24-face polygon measured a 360-tooth…
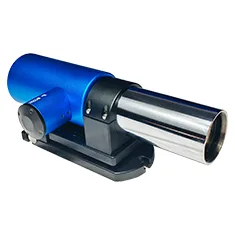
HXJL300UH-0.1 with a 500 mm bridge stepped 48 stations over 24 m; minimum-zone…
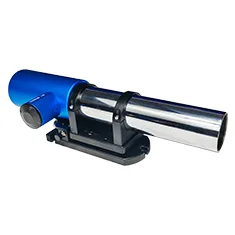
MC030-ZJUH3000/0.1 measures bidirectional straightness over 800 mm Z travel pe…
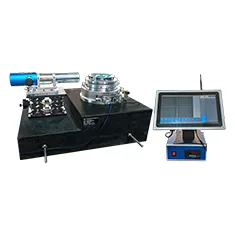
MC030-ZJQFCJY-1 verifies full-circle indexing against a 24-face polygon per JJ…
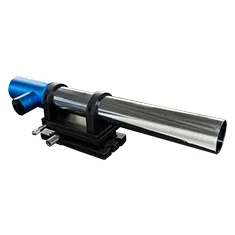
MC030-ZJUH5000/0.2 guided scraping of an 8 m grinder bed at 0.2 arcsec resolut…
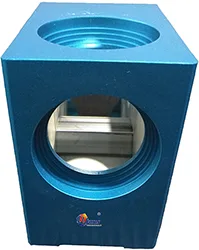
YR-0.1S serves as the primary standard for angle traceability, calibrating gra…
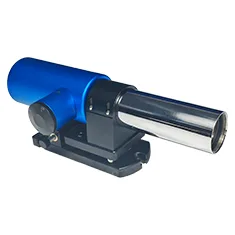
MC030-ZJHS200-200HZ captured spindle angular vibration spectra at 6000 r/min; …
MC030-MAT300/48/0.5 surveyed 2.4 m × 1.1 m housing windows by grid method; shi…
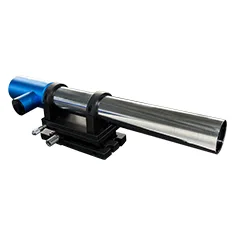
MC030-LD500/80/0.3 aligned a 12 m wing jig datum beam in both planes; after 3-…
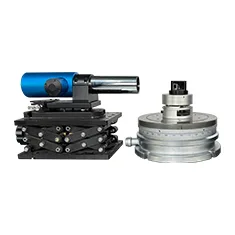
MC030-FDTCJY-0.3 with a 391-tooth indexing table forms an angle standard with …
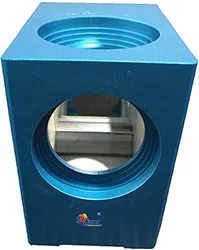
YR-1S restored X/Y straightness and squareness of a jig borer per GB/T 5289; p…
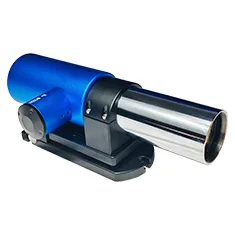
MC030-WF200-5700 wireless autocollimator checked an 8 m slide in 30 min withou…