
Export contracts required Z-axis vertical straightness ≤4 μm/800 mm with raw data; outsourcing to the metrology institute meant a two-week queue per batch.
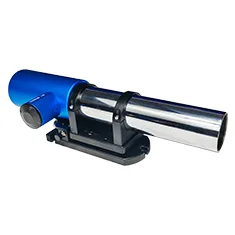
Solution: the MC030-ZJUH3000/0.1 autocollimator (0.1 arcsec resolution) with a 50 mm flat mirror measures both vertical and horizontal straightness every 50 mm over 800 mm Z travel per GB/T 17421.2 (equivalent to ISO 230-2); software outputs the least-squares deviation directly.
Result: one machine is measured in 40 minutes; maximum straightness was 2.8 μm/800 mm with ±0.3 arcsec repeatability. All 300 machines per year are now self-inspected.


