 HOT
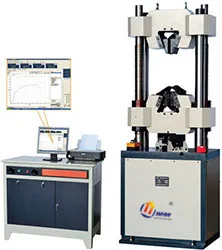
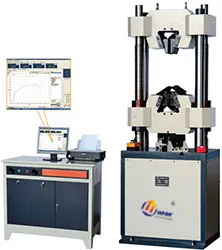
WEW300-600B Hydraulic Universal Testing Machine
Hydraulic Universal Testing Machine
- 最大试验力100KN / 300KN / 600KN / 1000KN
- 测试范围5-100KN / 12-300KN / 50-600KN / 50-1000KN
 WDW-300M · 2026-11-17 · +86 21 5748 2007
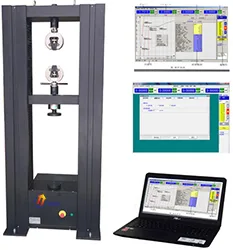
Electronic Universal Testing Machine · 30 t
By submitting you agree to our privacy policy.
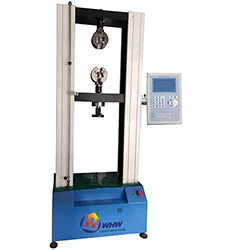
WDW系列落地式试验机包含6个型号,测试载荷 能力最大分别为10KN、 20KN、50KN、100KN、200KN、300KN,每种型号根据最终应用又可分为高精度的0.5级万能试验机与通用的1级万能试验机。万能试验机适用于 橡胶、塑料、纺织物、电线电缆、金属细丝、金属薄板、金属圆棒、 化纤、陶瓷材料、PVC材料、 包装材料、电子器件等材料的拉伸、拉脱、剥离、焊接强度、粘接强度、压缩、弯曲等力学性能的测试,也适用于塑料、薄膜、医学、丝材、纤维、电子部件的拉脱、印刷电路板的剥离试验、电路板的弯曲强度试验、弹簧及机械制造加工等行业。也是科研院所、大专院校、工矿企业、技术监督、航空航天、质量检查等部门的理想测试设备
技术特征:
一、功能特点:
1、主机:
1.1该机采用门式双空间结构;上拉、下压。
1.2调速系统采用伺服调速系统及交流伺服电机,性能稳定可靠,具有过流、过压、过载等保护装置。调速范围可达0.01~500mm/min。
1.3传动部分采用圆弧同步齿形带,精密滚珠丝杠副传动,传动平稳,噪音低,传动效率高。
1.4保证试验同心度,很好的消除了不规则试样对传感器的影响。
2、控制系统、操作软件及数据处理系统:
2.1计算机控制系统,具有集成度高、性能稳定、调整方便等优点。可以对实验数据进行实时采集,对实验特性曲线实现实时动态显示,试验数据文件能以mdb格式保存,使用office可以轻松查阅,方便实现客户的资源共享及网络管理,以及用户的再分析。用户可以自定义各种试验报告模板,通过Excel导出,Excel软件可轻松实现访问,解决了不同用户或同一用户在不同时期对试验报表有不同需要的难题。该软件可处理试验力、位移、时间的原始数据及由此派生的曲线。
2.2保护功能:该机具有软件和机械两种限位保护方式,超过最大负荷自动停机的比例可动态设定;具有过流、过压、过载等多种保护功能。
2.3对于负荷通道可实现自动标示,直观方便。
2.4批量试验可实现曲线的分层次显示,曲线自动跟随。
2.5该软件可实现用户自定义的速度设定,速度的计算机调整。还可实现高精度的速度标定,随时调整速度档位和编码。
2.6监测试验过程:对试验过程中的试验力、位移、曲线等多种参数可实现实时显示。
2.7软件权限分级管理功能:为了提高软件及数据的安全性,该软件可以通过设置不同的密码保护来实现分权限管理功能。
2.8结果再现功能:试验操作完成并存盘后,可根据用户需要在以后任意时间打开并对试验数据进行再分析。
2.9可根据用户需要选择负荷~时间、负荷~位移、位移~时间等曲线来进行试验及数据显示、存储、分析及打印。
2.10曲线逐点遍历功能:可通过鼠标在曲线上点击力与变形值,以求得每一点的各种参量。
2.11结果对比功能:可以同时观察多个试验曲线,并可通过多个曲线的叠加、局部放大来实现待分析样品特性的比对。
2.12力接口:力通道接口及试验软件可根据用户需要配备各种传感器,并能进行标定、修改参数及正常试验。
2.13数据采样频率:可根据用户试验要求选择高速采样频率。
3、特殊附具:
除配有标准附具外,也可根据用户需要配备特殊附具;根据产品选配不同附具后可进行拉伸、压缩、弯曲、剥离、撕裂、刺破、顶破、剪切、低周疲劳等试验;
二、主要技术参数:
最大试验力
300KN
测量范围
1.2-300KN
测力分辨率
0.01%
横梁位移测量
分辨率≤0.01mm
横梁移动速度
0.01—500mm/分
精度等级
1级(可选0.5级)
速度比
1:50000
拉伸空间
大于700mm
压缩空间
大于900mm
试验宽度
430mm
整机结构
门式
外形尺寸
850×580×2100mm
整机重量
1600KG
电机功率
5KW
基本配置
主机
一台
伺服系统
一套
测力传感器
一套
拉伸夹具
平板、楔形(各一套)
压缩附具
一套
电脑
一套(联想)
打印机
一套(彩色喷墨)
试验软件
一套
WDW-300M Electronic Universal Testing Machine (30 t) supplied by CHWES. 21 key specifications available on request.
| 测量范围 | 1.2-300KN |
|---|---|
| 测力分辨率 | 0.01% |
| 横梁位移测量 | 分辨率≤0.01mm |
| 横梁移动速度 | 0.01—500mm/分 |
| 精度等级 | 1级(可选0.5级) |
| 速度比 | 1:50000 |
| 拉伸空间 | 大于700mm |
| 压缩空间 | 大于900mm |
| 试验宽度 | 430mm |
| 整机结构 | 门式 |
| 外形尺寸 | 850×580×2100mm |
| 整机重量 | 1600KG |
| 电机功率 | 5KW |
| 主机 | 一台 |
| 伺服系统 | 一套 |
| 测力传感器 | 一套 |
| 拉伸夹具 | 平板、楔形(各一套) |
| 压缩附具 | 一套 |
| 电脑 | 一套(联想) |
| 打印机 | 一套(彩色喷墨) |
| 试验软件 | 一套 |
* Generated by rule engine over the product database; for pre-selection only.
A universal testing machine comprises the load frame, drive system, load cell, displacement/extensometer measurement and closed-loop control. A servo motor and screw drive the crosshead (or a servo valve drives the actuator); the load cell converts force to a signal, the extensometer measures strain over the gauge length, and the controller follows the programmed rate while logging force–displacement–strain.
Software derives upper and lower yield strength (ReH/ReL), tensile strength Rm, elongation A, reduction of area Z and modulus E. Control modes include speed, force, displacement and strain; GB/T 228.1-2021 requires strain control in the yield region (method A) for lower uncertainty.
1. Tensile strength: Rm = Fmax/S0; a 10 mm bar (S0=78.5 mm²) breaking at 62.8 kN gives Rm ≈ 800 MPa.
2. Yield: Rp0.2 is interpolated from the extensometer curve at 0.2% non-proportional extension.
3. Elongation & reduction: A = (Lu−L0)/L0; Z = (S0−Su)/S0; L0=50, Lu=62.5 mm → A = 25%.
4. Friction coefficient: μ = F/N; at N = 100 N and F = 32 N, μ = 0.32. Four-ball results report PB (last non-seizure) and PD (weld) loads.
5. Wear rate: k = V/(F·s); obtain V from Δm/ρ. Typical specific wear rates run 10⁻⁸–10⁻⁶ mm³/(N·m).
| Standard | Title | Scope |
|---|---|---|
| GB/T 228.1-2021 | Metallic materials — tensile testing, room temperature | Tension |
| ISO 6892-1 | Tensile testing at room temperature | Export projects |
| ASTM E8/E8M | Tension testing of metallic materials | Americas |
| GB/T 7314-2017 | Compression testing at room temperature | Compression |
| GB/T 232-2010 | Bend testing of metallic materials | Bending |
| GB/T 3098.1-2010 | Mechanical properties of fasteners | Fasteners |
1. Frame capacity plus 20–30%: Φ32 rebar yields near 630 kN so choose 1000 kN; M30 proof load is about 550 kN so choose 600–1000 kN. Running at full scale accelerates load-cell fatigue.
2. Servo-hydraulic or electromechanical: ≥300 kN with high stiffness and long stroke (rebar, bolts, concrete) needs servo-hydraulic (WAW/WEW); ≤300 kN with tight speed control (plastics, composites) suits electromechanical frames (WDS).
3. Display, digital or PC-controlled: a digital readout for single values; PC control (the -C suffix) for stress-strain curves, reports and batch data.
4. Fixtures often matter more than the frame: ribbed grips for rebar, proof-load fixtures for bolts, wrap grips for cables. Poor alignment costs 2–3 percentage points of elongation.
5. Extensometers and options: contact or video extensometers for modulus, high-temperature furnaces and extensometers, large platens with displacement control for battery crush.
6. Foundation and safety: a 1000 kN frame needs an isolated concrete base, guard doors and e-stops; hydraulic units need oil-temperature management.
| Series | Type | Force range | Typical specimens |
|---|---|---|---|
| WDS-1G to 300G | Electromechanical | 1–300 kN | Plastics, composites, small parts |
| WEW-100D to 1000D | Hydraulic, digital | 100–1000 kN | Rebar, bolts, metals |
| WEW-300C to 2000C | Hydraulic, PC | 300–2000 kN | High-strength bolts, forgings |
| WAW-100 to 1000 | Servo-hydraulic | 100–1000 kN | Rate-controlled acceptance |
| WAW-300C to 2000C | Servo-hydraulic, PC | 300–2000 kN | Bridges, nuclear components |
| WES-300C to 2000C | Compression | 300–2000 kN | Concrete, blocks |
| MMW-1A / MRS-10W | Friction and wear | — | Lubricants, coatings |
Three acceptance checks: verify force at 20/50/80% with a standard load cell; check alignment so a standard specimen breaks mid-gauge; run three identical specimens and look at scatter.
Specimen. Proportional (L₀ = 5.65√S₀) or non-proportional specimens to GB/T 228.1; transition radius R ≥ 5 mm; Ra ≤ 1.6 µm with work-hardened layers removed.
Measurement. Width and thickness at three positions within the gauge length, use the minimum for S₀; below 1 mm use optical or 0.001 mm micrometers.
Loading. 5–30 MPa/s in the elastic range, 0.00025/s strain rate at yield per method A, up to 0.0067/s in hardening; log at 100 Hz or more to catch yield serrations.
Evaluation. ReH is the first peak, ReL the lowest point, Rm the maximum force over S₀, A from the final gauge length (offset method), Z from the minimum fracture diameter.
Quality control. Daily check with a reference specimen, monthly force calibration with a class 0.3 proving instrument, half-yearly extensometer calibration, 23 ± 5 °C.
HOTHydraulic Universal Testing Machine
 HOT
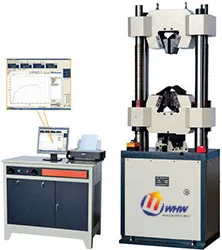
Hydraulic Universal Testing Machine
 HOT
Hydraulic Universal Testing Machine