 HOT
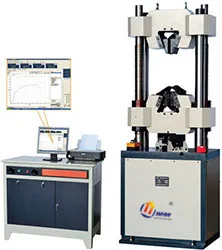
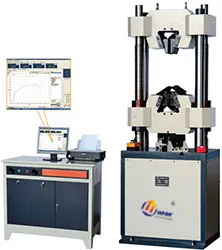
WEW300-600B Hydraulic Universal Testing Machine
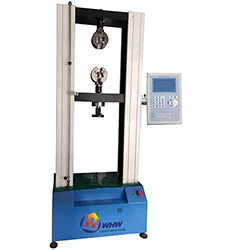
Hydraulic Universal Testing Machine
- 最大试验力100KN / 300KN / 600KN / 1000KN
- 测试范围5-100KN / 12-300KN / 50-600KN / 50-1000KN
 ZWIK5 · 2026-11-17 · +86 21 5748 2007
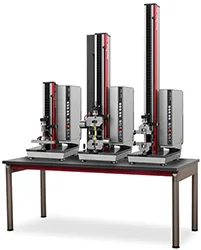
Universal Testing Machine · 0.5-5kN
By submitting you agree to our privacy policy.
电子万能试验机/拉力试验机MC009系列
YRST-D 数显电子拉力试验机(1-5KN)
YRST-M 数显电子拉力试验机(10、20KN)
YRST-M50 数显电子拉力试验机(50KN)
YRWT-D 微机控制电子万能试验机(1-5KN)
YRWT-M 微机电子万能试验机(10、20KN)
YRWT-M50 微机控制电子万能试验机(50KN)
YRWT-M100 微机电子万能试验机(100KN)
YRWT-M200 微机电子万能试验机(200KN)
LDW-5 微机电子拉力试验机(0.05-5吨) WDS01-2D 数显电子万能试验机(0.1-2吨)
WDS10-100 数显电子万能试验机(1-10吨)
WDS10-300L 数显电子万能试验机(1-30吨)
WDW10-100 微机电子万能试验机(1-10吨)
WDW200-300 电子万能试验机(20-30吨)
WDW-300M 电子万能试验机(30吨)
AGS-X25 岛津电子万能试验机(2-5吨)
AGS-X13 岛津电子万能试验机(10-30吨)
5942 Instron电子万能材料试验机(2mN-2kN)
5940 Instron电子万能材料试验机(0.5-2kN)
3300 Instron电子万能材料试验机(0.5-5kN)
5980 Instron电子万能材料试验机(10-60kN)
5960 Instron电子万能材料试验机(5-50kN)
3360 Instron电子万能材料试验机(5-50kN)
3380 Instron电子万能材料试验机(100kN)
ZWIK250 Zwick万能材料试验机(5-250kN)
ZWIK5 Zwick万能材料试验机(0.5-5kN)
液压万能试验机MC009系列
WES100-300B 数显液压万能试验机
WES600-1000D 数显液压万能试验机
WEW300-600B 电脑液压万能试验机
WEW600-1000D 电脑液压万能试验机
WAW100-1000B 电液伺服万能试验机
WAW600-1000D 电液伺服万能试验机
WES-100B 10吨数显液压式万能试验机
WES-300B 30吨数显液压式万能试验机
WES-600B 60吨数显液压式万能试验机
WES-600D 60吨数显液压式万能试验机
WES-1000D 100吨数显液压式万能试验机
WEW-100B 微机屏显液压式万能试验机
WEW-300B 微机屏显液压式万能试验机
WEW-600B 微机屏显液压式万能试验机
WEW-1000B 微机屏显液压式万能试验机
WEW-600D 微机屏显液压式万能试验机
WEW-1000D 微机屏显液压式万能试验机
WAW-100B 微机控制电液伺服万能试验机
WAW-300B 微机控制电液伺服万能试验机
WAW-600B 微机控制电液伺服万能试验机
WAW-1000B 微机控制电液伺服万能试验机
WAW-600D 微机控制电液伺服万能试验机
WAW-1000D 微机控制电液伺服万能试验机
冲击试验机MC009系列
YR-1530 手动冲击试验机(300J)
YR-B 半自动冲击试验机(300、500J)
YRS-B 数显半自动冲击试验机(300、500J)
YRW-B 微机半自动冲击试验机(300、500J)
YR-Z 自动冲击试验机(300、500J)
YRS-Z 数显自动冲击试验机(300、500J)
YRW-Z 微机自动冲击试验机(300、500J)
CDW-40 冲击试验低温槽
CDW-60 冲击试验低温槽
CDW-80 冲击试验低温槽
CSL-A 冲击试样缺口手动拉床
CSL-B 冲击试样缺口电动拉床
JB-300B/500B 半自动冲击试验机
JBS-300B/500B 数显半自动冲击试验机
JBS-300Z/500Z 数显自动冲击试验机
JBW-300B/500B 电脑型冲击试验机
JBW-300Z/500Z 电脑自动冲击试验机
CST-50 冲击试样缺口投影仪
CSL-1 冲击试样缺口手动拉床
CZL-Y 冲击试样缺口液压拉床
洛氏硬度计
显微硬度计
维氏硬度计MC010系列
布氏硬度计MC010系列
邵氏硬度计/巴氏硬度计/韦氏硬度计MC010系列
进口硬度计
硬度计耗材/配件MC010系列
自准直仪/平面度检查仪MC030系列
金相切割机MC004系列
金相磨抛机MC004系列
金相镶嵌机MC004系列
CMAS清洁度检测分析系统
MMAS科研级工业自动显微镜测量系统
IMAS复合材料断裂韧性残余应力检测仪
BMAS材料气泡测量分析系统
金相显微镜
体视显微镜
生物显微镜
偏光显微镜/荧光显微镜
其它显微镜(工具/比较/进口)
光谱仪
元素分析仪/碳硫分析仪
色谱仪
光度计
影像测量仪
投影仪
三坐标测量机
轮廓仪
圆度仪
探伤仪
粗糙度仪
测高仪
测厚仪
测温仪
测振仪
石油化工仪器
气体检测仪
食品仪器
内窥镜
人工智能设备
4008127833/021-58391850
扫一扫关注我们
硬度计案例 硬度计技术
试验机案例 试验机技术
金相制样案例 金相制样技术
自准直仪案例 自准直仪技术
显微镜案例 显微镜技术
实验室保养 实验室搬迁
研润简介 研润发展历程
人才与招聘
研润旗下产品及公司简介
维氏硬度计 洛氏硬度计 硬度计
自准直仪 拉力试验机 硬度计
万能试验机 金相抛光机 硬度计
金相切割机 金相切割机 硬度计
圆度仪 轮廓仪 硬度计 硬度计
自准直仪 自准直仪 硬度计
显微镜 金相显微镜 硬度计
金相切割机 影像测量仪 硬度计
布氏硬度计 自准直仪 金相磨抛机
硬度计 自准直仪 硬度计,金相切割机
上海研润光机科技有限公司成立于2005年,是
一家以研发、生产、非标定制自动化检测设备,
计算机软件开发为主的高新技术企业。主导产品
光学和材料性能仪器,包括硬度计、试验机、显
微镜、金相制样、工业自动化流水线定制、非标
自动化质量控制检验、工业机器人、高精度光学
自准直仪、残余应力测试、复合材料测试等设备。
ZWIK5 兹韦克 电子万能材料试验机
ZWIK5 Universal Testing Machine (0.5-5kN) supplied by CHWES. 0 key specifications available on request.
* Generated by rule engine over the product database; for pre-selection only.
A universal testing machine comprises the load frame, drive system, load cell, displacement/extensometer measurement and closed-loop control. A servo motor and screw drive the crosshead (or a servo valve drives the actuator); the load cell converts force to a signal, the extensometer measures strain over the gauge length, and the controller follows the programmed rate while logging force–displacement–strain.
Software derives upper and lower yield strength (ReH/ReL), tensile strength Rm, elongation A, reduction of area Z and modulus E. Control modes include speed, force, displacement and strain; GB/T 228.1-2021 requires strain control in the yield region (method A) for lower uncertainty.
1. Tensile strength: Rm = Fmax/S0; a 10 mm bar (S0=78.5 mm²) breaking at 62.8 kN gives Rm ≈ 800 MPa.
2. Yield: Rp0.2 is interpolated from the extensometer curve at 0.2% non-proportional extension.
3. Elongation & reduction: A = (Lu−L0)/L0; Z = (S0−Su)/S0; L0=50, Lu=62.5 mm → A = 25%.
4. Friction coefficient: μ = F/N; at N = 100 N and F = 32 N, μ = 0.32. Four-ball results report PB (last non-seizure) and PD (weld) loads.
5. Wear rate: k = V/(F·s); obtain V from Δm/ρ. Typical specific wear rates run 10⁻⁸–10⁻⁶ mm³/(N·m).
| Standard | Title | Scope |
|---|---|---|
| GB/T 228.1-2021 | Metallic materials — tensile testing, room temperature | Tension |
| ISO 6892-1 | Tensile testing at room temperature | Export projects |
| ASTM E8/E8M | Tension testing of metallic materials | Americas |
| GB/T 7314-2017 | Compression testing at room temperature | Compression |
| GB/T 232-2010 | Bend testing of metallic materials | Bending |
| GB/T 3098.1-2010 | Mechanical properties of fasteners | Fasteners |
1. Frame capacity plus 20–30%: Φ32 rebar yields near 630 kN so choose 1000 kN; M30 proof load is about 550 kN so choose 600–1000 kN. Running at full scale accelerates load-cell fatigue.
2. Servo-hydraulic or electromechanical: ≥300 kN with high stiffness and long stroke (rebar, bolts, concrete) needs servo-hydraulic (WAW/WEW); ≤300 kN with tight speed control (plastics, composites) suits electromechanical frames (WDS).
3. Display, digital or PC-controlled: a digital readout for single values; PC control (the -C suffix) for stress-strain curves, reports and batch data.
4. Fixtures often matter more than the frame: ribbed grips for rebar, proof-load fixtures for bolts, wrap grips for cables. Poor alignment costs 2–3 percentage points of elongation.
5. Extensometers and options: contact or video extensometers for modulus, high-temperature furnaces and extensometers, large platens with displacement control for battery crush.
6. Foundation and safety: a 1000 kN frame needs an isolated concrete base, guard doors and e-stops; hydraulic units need oil-temperature management.
| Series | Type | Force range | Typical specimens |
|---|---|---|---|
| WDS-1G to 300G | Electromechanical | 1–300 kN | Plastics, composites, small parts |
| WEW-100D to 1000D | Hydraulic, digital | 100–1000 kN | Rebar, bolts, metals |
| WEW-300C to 2000C | Hydraulic, PC | 300–2000 kN | High-strength bolts, forgings |
| WAW-100 to 1000 | Servo-hydraulic | 100–1000 kN | Rate-controlled acceptance |
| WAW-300C to 2000C | Servo-hydraulic, PC | 300–2000 kN | Bridges, nuclear components |
| WES-300C to 2000C | Compression | 300–2000 kN | Concrete, blocks |
| MMW-1A / MRS-10W | Friction and wear | — | Lubricants, coatings |
Three acceptance checks: verify force at 20/50/80% with a standard load cell; check alignment so a standard specimen breaks mid-gauge; run three identical specimens and look at scatter.
Specimen. Proportional (L₀ = 5.65√S₀) or non-proportional specimens to GB/T 228.1; transition radius R ≥ 5 mm; Ra ≤ 1.6 µm with work-hardened layers removed.
Measurement. Width and thickness at three positions within the gauge length, use the minimum for S₀; below 1 mm use optical or 0.001 mm micrometers.
Loading. 5–30 MPa/s in the elastic range, 0.00025/s strain rate at yield per method A, up to 0.0067/s in hardening; log at 100 Hz or more to catch yield serrations.
Evaluation. ReH is the first peak, ReL the lowest point, Rm the maximum force over S₀, A from the final gauge length (offset method), Z from the minimum fracture diameter.
Quality control. Daily check with a reference specimen, monthly force calibration with a class 0.3 proving instrument, half-yearly extensometer calibration, 23 ± 5 °C.
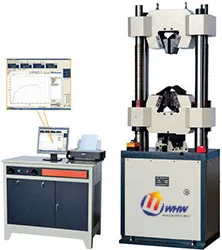
HOTHydraulic Universal Testing Machine
 HOT
Hydraulic Universal Testing Machine
 HOT
Hydraulic Universal Testing Machine