
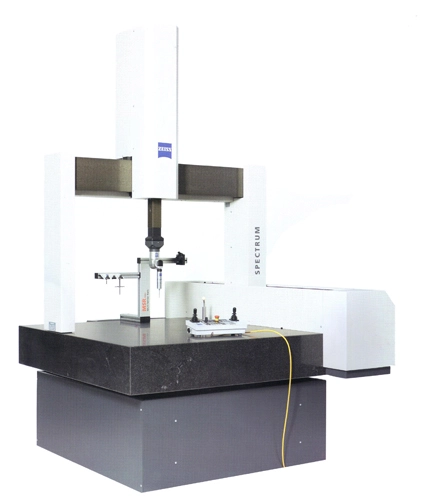
First-article point-cloud comparison of a precision mould cavity
MGH with a scanning probe compares 120,000 cavity points in 35 minutes; the co…
35 minComparison time
0.018 → 0.006 mmMax deviation
Field results by industry, with cycle time, yield and cost impact
MGH with a scanning probe compares 120,000 cavity points in 35 minutes; the co…

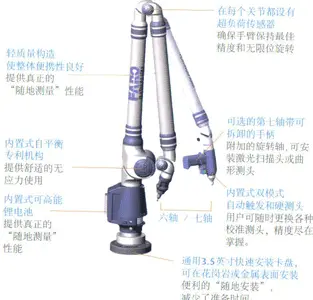
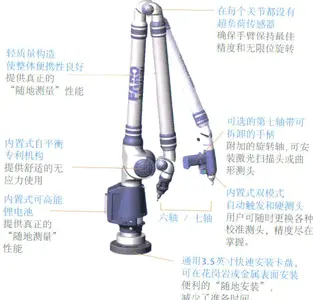
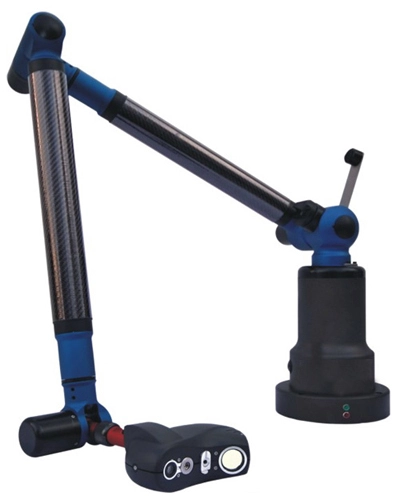
MC003-SCANARM measures an 8 m boom on site in 90 minutes, replacing a two-day …
Atlas-B with a scanning probe measures 214 features in 22 minutes with positio…
The MC003-SCANARM verified flatness of a DN2400 flange gasket face and bevel a…
A Spectrum bridge CMM with hybrid probing finished 86 GD&T items in 12 minutes…
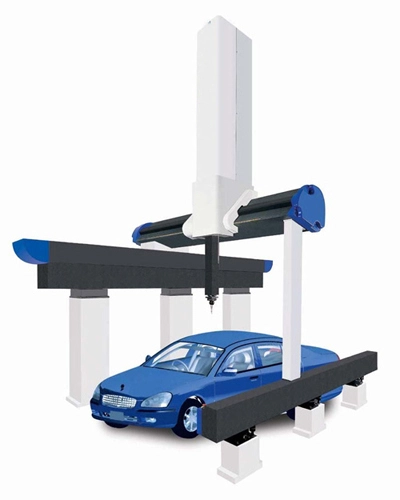
Atlas gantry CMM, accepted per ISO 10360-2, measures 320 gap and flush points …
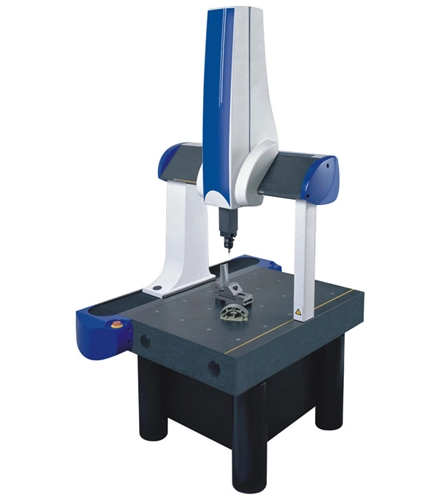
Daisy bridge CMM at ±(1.9+L/300) um verifies 0.03 mm bore position and coaxial…
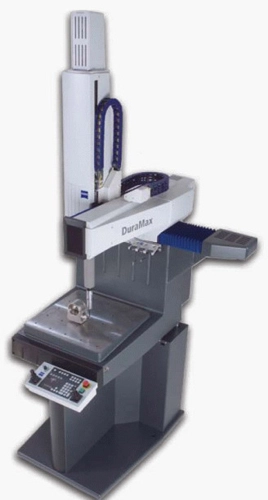
DuraMax shop-floor CMM runs at 15-40°C beside the line for 100% inspection of …
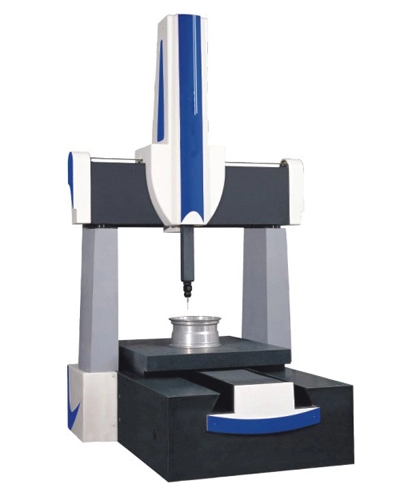
MGH high-accuracy CMM at ±(0.5+L/600) um scans 12 blade sections with 4-axis m…
Helios-N CMM measures flange hole positions and coaxiality on 1.2 m titanium c…
MC003-SCANARM laser arm scans CFRP skin trim lines in the curing room, reconst…
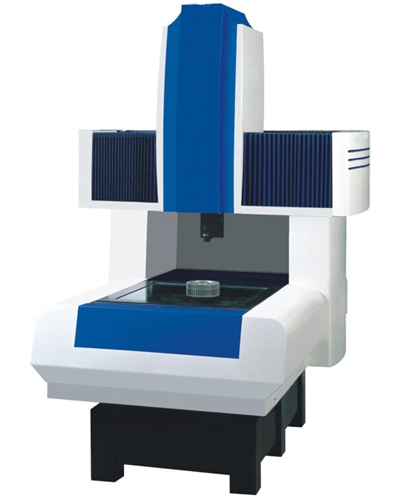
UG CMM verifies flatness and flange hole positions on 800 mm aluminium vacuum …
Spectrum bridge CMM runs full FAI on aluminium display brackets, reporting 186…
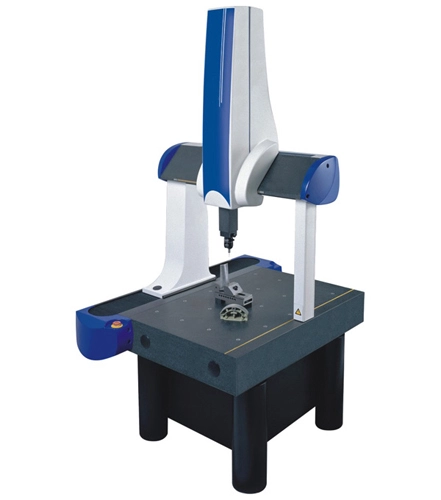
ML CMM scans 3000 points on injection mould cavities against CAD, outputting ±…