
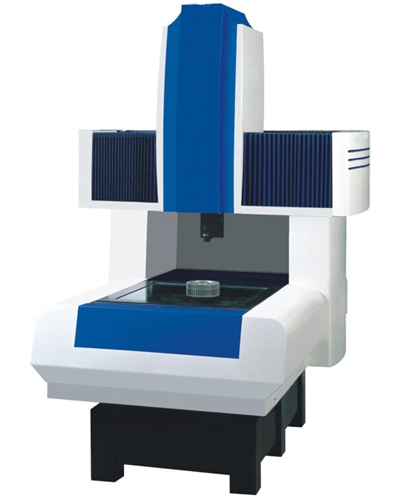
Etch-equipment vacuum chambers have an 800 mm seal face with a 0.01 mm flatness requirement. Straightedge-and-feeler checks were qualitative and missed local dents; first-pass helium leak rate stood at 91% and rework lapping took two days.
Solution: a UG CMM samples the seal face on a 20x20 grid of 400 points together with flange holes and dowel bores. Software grades flatness by the minimum-zone method and outputs a colour map of local highs and lows for selective relapping.
Results: flatness holds at a stable 6-8 um. With dent position and depth quantified, rework changed from full-face lapping to spot correction, cutting rework per chamber from two days to four hours, while first-pass helium leak rate rose to 99.2%.


