 HOT
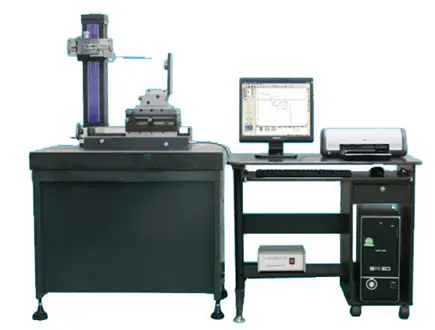
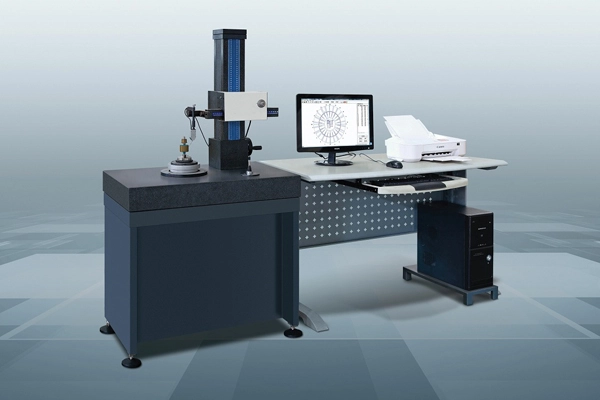
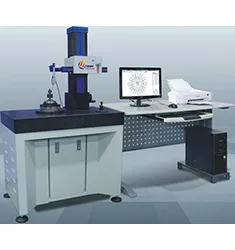
Y9025D Roundness Measuring Instrument
Roundness Measuring Instrument
- 主轴精度径向误差 / ±(0.025+5H/10000)μm
- 轴向误差±(0.025+6X/10000)μm
 XZ-150 · 2026-11-17 · +86 21 5748 2007
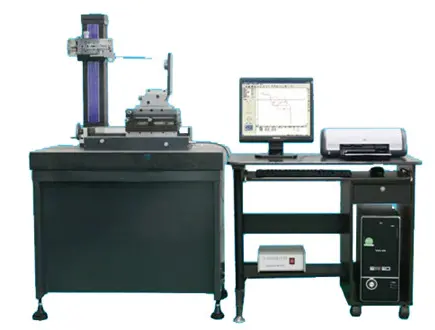
Surface Contour Measuring Instrument
By submitting you agree to our privacy policy.
一、XZ-150轮廓仪-形状测量仪应用范围:
XZ-150轮廓仪-形状测量仪该型仪器可测量各种机械零件的素线和截面轮廓形状参数,可测量各种零件的直线度、倾斜角、角度、凸度、曲率半径、沟心距、槽宽、槽深等。在轴承行业中可测量各种零件的直线度、平行度、倾斜度、角度处理、圆处理(直线到切线的距离、圆心到圆心距离、圆弧半径、交点到圆的心距离、圆心到直线距离)、点线处理(交点到直线距离、交点到圆心距离、两直线交点、交点与交点距离)、对数曲线、槽宽、槽深、沟边距、沟心距、倾斜度、水平距离、垂直距离等形状参数。
二、XZ-150轮廓仪-形状测量仪主要特点:
2.1 具有XZ-230型仪器的检测功能,体积小、成本低,较适合中小型企业;
2.2直线运动导轨采用精密气浮导轨,精度保持长久,直线移动精度高,仪器使用寿命长;
2.3直线运动导轨位移数据采集采用精密直线光栅,定位精度高,稳定性好;
2.4仪器采用WINDOWS系统操作平台,专业测量软件,测量界面简洁直观,操作便捷;可以实时显示图形数据、存盘留档、随时打印,图形分析报告,直观清晰;
2.5测量结果可根据标注需要任意旋转。
2.6强大的误差补偿功能,使测量结果更精确;
2.7测量操作设置鼠标和键盘快捷操作,用户可根据操作习惯自由选择;
2.8设计特殊装配夹具,方便工件的装夹调整,大大提高了测量效率;
2.9使用范围广,测量范围大;
三、仪器技术参数
名称
单位
参数
备注
测量
范围
轴
mm
Φ1~Φ100
套
mm
≤Φ200
最大加工长度
mm
140
气浮
工作台
X轴导轨移动直线度
μm/m
0.3/80
X轴移动距离精度
(光栅尺国产)
分辨率
μm
1μm
精度
mm
5μm/全行程
承重
kg
50
X轴(工作台水平横向移动)
mm
140
传感器
测针上下移动(量程)
mm
6
量程与分辨率之比
1/65536
其它
测量精度(半径误差)
%
0.1~1
重复测量精度
%
3
测量速度
mm/s
0.2~0.4
分3档选择
电源
kW
0.5
220V,50Hz
气源压力
MPa
≥0.5
XZ-150 Surface Contour Measuring Instrument supplied by CHWES. 15 key specifications available on request.
| 测量 范围 | 轴 / mm / Φ1~Φ100 |
|---|---|
| 套 | mm / ≤Φ200 |
| 最大加工长度 | mm / 140 |
| 气浮 工作台 | X轴导轨移动直线度 / μm/m / 0.3/80 |
| X轴移动距离精度 (光栅尺国产) | 分辨率 / μm / 1μm |
| 精度 | mm / 5μm/全行程 |
| 承重 | kg / 50 |
| X轴(工作台水平横向移动) | mm / 140 |
| 传感器 | 测针上下移动(量程) / mm / 6 |
| 量程与分辨率之比 | 1/65536 |
| 其它 | 测量精度(半径误差) / % / 0.1~1 |
| 重复测量精度 | % / 3 |
| 测量速度 | mm/s / 0.2~0.4 / 分3档选择 |
| 电源 | kW / 0.5 / 220V,50Hz |
| 气源压力 | MPa / ≥0.5 |
* Generated by rule engine over the product database; for pre-selection only.
A stylus instrument drags a diamond tip (2 or 5 µm radius) across the surface under constant force. The tip follows micro-relief, an inductive transducer converts displacement into a signal, and after amplification and filtering the profile is obtained. Per GB/T 10610 a Gaussian filter (or phase-corrected 2RC) with cut-off λc separates roughness from waviness; Ra, Rz, Rq, Rt and RSm are then computed over the sampling length.
Profile instruments share the same precision guide to capture roughness and macro profile, evaluating straightness, arc radius, angle, groove depth and pitch. Long-travel models (160–300 mm X, ±5 mm Z) suit shafts, rolls and mould surfaces.
1. Ra: arithmetic mean deviation, Ra = (1/n)Σ|zi| for sampled points; samples of 2, 4, 3, 5, 1 µm give Ra = 3 µm.
2. Rz: mean of the five highest peaks and five deepest valleys per sampling length (maximum peak-to-valley under GB/T 3505).
3. Rmr: material ratio curve at height c, describing the bearing capability of mating faces.
4. Filtering: Gaussian λc = 0.8/2.5/8 mm separates roughness from waviness; λs suppresses noise.
5. Roundness: least-squares centre, minimum-zone, minimum circumscribed or maximum inscribed; spindle error should be under 1/5 of the tolerance.
| Standard | Title | Use |
|---|---|---|
| GB/T 1031-2009 | Surface roughness — parameters and values | Parameter limits |
| GB/T 3505-2009 | Surface texture — profile terms | Terminology |
| GB/T 10610-2009 | Rules and procedures for assessment | Filtering, evaluation |
| ISO 4287 | Profile method — terms | Export projects |
| ISO 4288 | Rules and procedures | Sampling length |
1. Separate three quantities: roughness (Ra/Rz/Rmr, micrometre-scale microtexture), waviness (W, 0.1–10 µm mid-spatial), and form error (roundness, cylindricity, macro geometry). They need different instruments or filters.
2. Profilometers and roundness testers are not interchangeable: profilometers measure Ra/Rz and profile along a line (XZ, CX series); roundness testers measure roundness, cylindricity and coaxiality of bodies of revolution (Y90 series). A cylinder bore needing both requires two machines or a combined type.
3. Sensor range sets capability: ±50 µm suffices for Ra alone; deep grooves, steps and large arcs need ±500 µm or more; mirror surfaces below Ra 0.01 µm need low-noise sensors and isolation.
4. Travel and load: XZ-150 for small parts, XZ-230/XZ-150G for mid-size bores and shafts, Y901200 or custom stages above one metre.
5. Software must support the standards: full Ra/Rz/Rq/Rsk/Rku/Rmr per GB/T 1031 and ISO 4287; roundness per GB/T 7234 with minimum-zone, least-squares, minimum-circumscribed and maximum-inscribed evaluation.
6. On-site use: workshops need vibration and dust control; portable units (DY-300) suit large parts at lower accuracy.
| Model | Type | Capability | Typical parts |
|---|---|---|---|
| XZ-150 / XZ-150G | Roughness and profile | Ra/Rz + profile | Small precision parts |
| XZ-230 | Roughness and profile | Ra/Rz + long travel | Shafts, cylinder bores |
| CX-1(S) / CX-1(G) | Roughness | Ra/Rz/Rmr | Shop-floor sampling |
| CX-3/100 / CX-3/160 | Roughness and profile | Ra + profile + steps | Spools, sealing faces |
| 2207 / 2302A | Roundness | Roundness/cylindricity | Bearing rings, journals |
| Y9025B/C/D | Roundness | Roundness/coaxiality/waviness | Precision spindles, bores |
| Y9060 / Y901200 | Large roundness | Large-diameter roundness | Wind bearings, flanges |
| DY-300 | Portable | Ra/Rz | Large parts on site |
Why results disagree: wrong cut-off wavelength, insufficient evaluation length, mismatched stylus radius and an unlevelled part account for most disputes.
Preparation. Clean with ethanol to remove oil and chips; let the part stabilise to ambient (±2 °C); inspect the stylus at 20× for wear.
Settings. Choose λc to GB/T 1031 from expected Ra: 0.25 mm up to 0.1 µm, 0.8 mm for 0.1–2 µm, 2.5 mm for 2–10 µm, 8 mm above 10 µm; evaluation length 5 × λc.
Measurement. Stylus perpendicular to the lay, lower slowly, start when force is stable. Measure at least three positions per surface and average; on cylinders follow the generatrix.
Judgement. Compare with the drawing limit; no single reading should exceed 1.2 × the limit. Arbitrate with a profile instrument and a certified specimen.
Quality control. Daily check against Ra 0.4/1.6/6.3 specimens, recalibrate beyond 5% deviation, replace or verify the stylus every 12 months.
HOTRoundness Measuring Instrument
 HOT
Roundness Measuring Instrument
 HOT
Roundness Measuring Instrument