
 HOT
적용 사례
Universities & third-party labs
计量建标、材料实验室与检测机构的设备配置与验收经验。
Featured instruments
전체 보기→제품
HOT HOT
 HOT
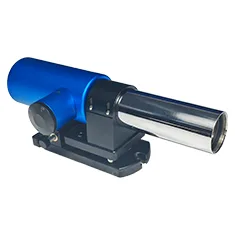
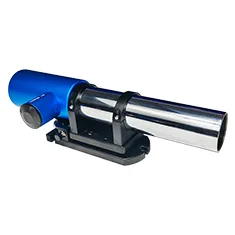
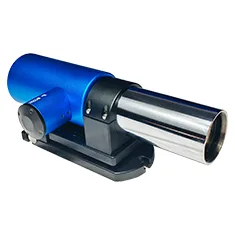
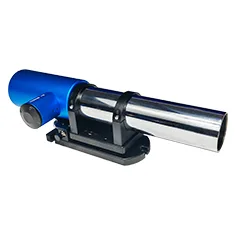
MC030-MAT200/38/1 Photoelectric Autocollimator (10 m1″)
Photoelectric Autocollimator · 10 m1″
- 型号MC030-MAT200/38/1
- 物镜焦距200mm
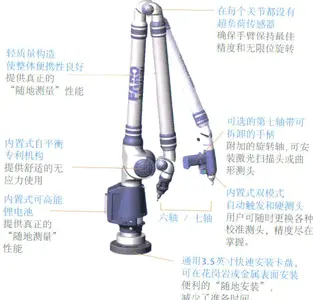
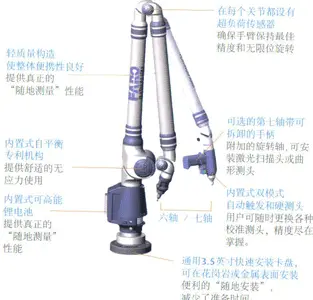
MC003-PLARM Portable platinum measuring arm
Full 3D dimensional and GD&T inspection
- Control便携式关节测量臂,6 轴/7 轴
- Accuracy接触式测头 + 可选激光扫描头
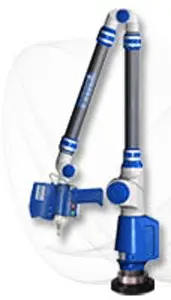
MC003-SCANARM 3D laser scanning measuring arm
Full 3D dimensional and GD&T inspection
- Control便携式关节测量臂,6 轴/7 轴
- Accuracy接触式测头 + 可选激光扫描头
적용 사례
전체 보기→적용 사례
24 m gantry guideway acceptance at 0.1″
HXJL300UH-0.1 with a 500 mm bridge stepped 48 stations over 24 m; minimum-zone…
8.2 μmStraightness
65 minTime
Dual-axis indexing calibration of a 360-tooth table
HXM2010-1 dual-axis autocollimator with a 24-face polygon measured a 360-tooth…
±0.08″Index error
2.5 hVerification time
Full-circle indexing check of a five-axis table with a 24-face polygon
HXM2020-0.5 with a 24-face polygon cuts a 15-position table calibration from s…
6 h → 70 minPer table
≤0.8″Repeatability
Micro-angle drift monitoring of an air-bearing stage at 0.01″
HXJL300UH-0.1 sampled at 10 Hz for eight hours quantified pitch and yaw therma…
0.11″ → 0.03″Pitch drift
0.01″Resolution
On-site straightness and twist of 50 m guide rails
HXM4050M-1 measures straightness and twist over 50 m in 12 minutes per rail, r…
1 h → 12 minPer rail
≤0.05 mmRepeatability
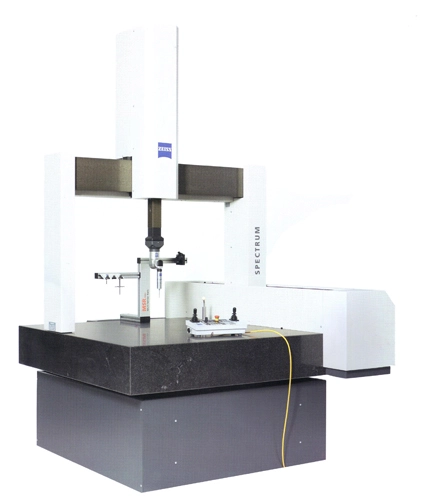
Automated GD&T inspection of e-drive housings
A Spectrum bridge CMM with hybrid probing finished 86 GD&T items in 12 minutes…
12 minCycle time
1.45Cpk
Portable-arm measurement of site flanges and pipe bevels
The MC003-SCANARM verified flatness of a DN2400 flange gasket face and bevel a…
0.08 mmFace flatness
¥1.2 MRework avoided
Position and profile tolerances on e-drive housing bearing bores
Atlas-B with a scanning probe measures 214 features in 22 minutes with positio…
40 → 22 minPer part
≤3 μmPosition repeatability
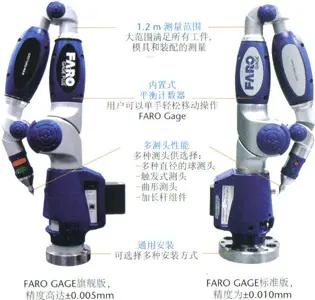
On-site measurement of an 8 m welded boom with an articulated arm
MC003-SCANARM measures an 8 m boom on site in 90 minutes, replacing a two-day …
2 天 → 90 minPer boom
≤0.05 mmRepeatability
First-article point-cloud comparison of a precision mould cavity
MGH with a scanning probe compares 120,000 cavity points in 35 minutes; the co…
35 minComparison time
0.018 → 0.006 mmMax deviation
Hot hardness at 1100 °C and coating gradient on single-crystal blades
The HMAS-HT1200 measured 1100 °C in vacuum with clear indentations, ±4 °C unif…
±4 ℃Uniformity
5%Scatter
Nitrided case depth and hardness gradient in H13 dies
HVS-1000Z micro-Vickers at 0.1 kgf maps the gradient, turning nitrided case as…
≤5 μmDepth deviation
-60%Early failures
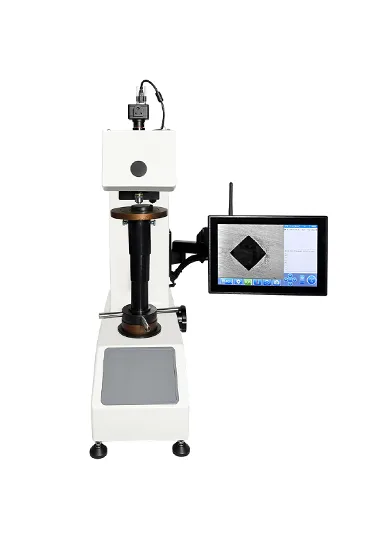
Hardness sampling and data upload on a gear-shaft heat-treat line
HRC-150SMJ with direct MES upload measures 18 seconds per part, storing data a…
35 → 18 sPer part
次日 → 5 minTrace time
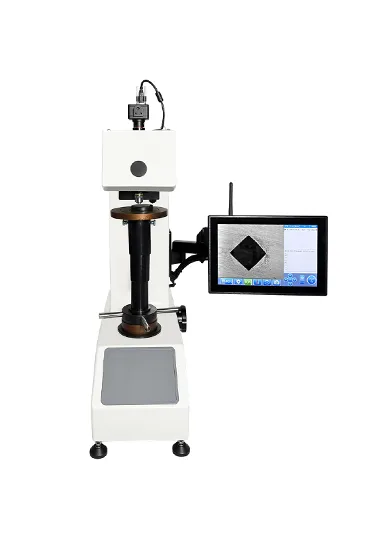
Surface hardness of nitrided thin-wall cylinders with superficial Rockwell
HRC-45M at 15N reduces indent depth from 80 to 18 µm, leaving thin walls undis…
80 → 18 μmIndent depth
≤1.5 HRCVs. HV1
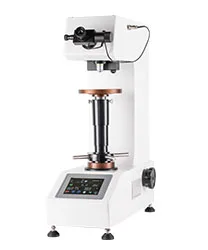
Brinell hardness and gradients in ductile-iron castings
HBRVS-187.5 with HBW 2.5/187.5 measures six points per casting in eight minute…
8 min(6 点)Per casting
22 → 11HBW spread
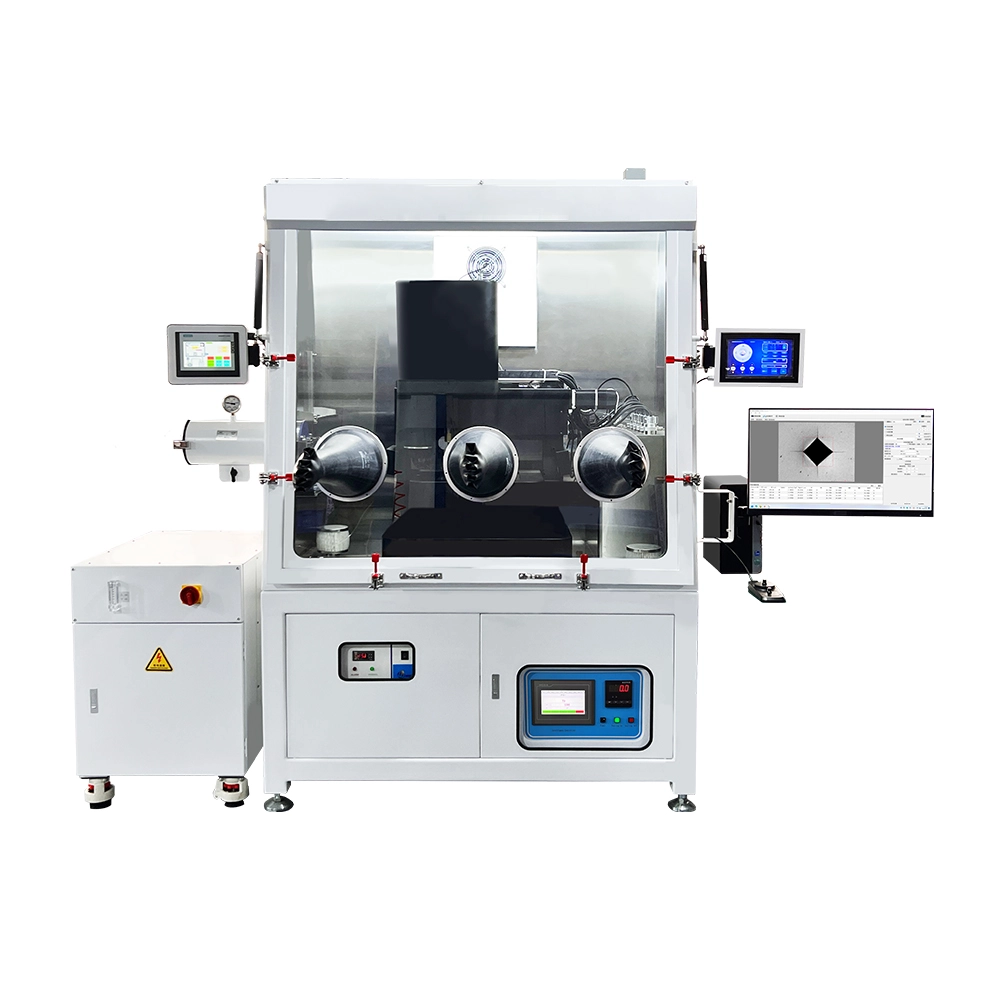
Rapid 1000℃ hardness screening of WC-Co grades
HMAS-HT1300CM screened 12 WC-Co compositions at 1000℃ in one day, replacing tw…
12 牌号 / 8 hScreening throughput
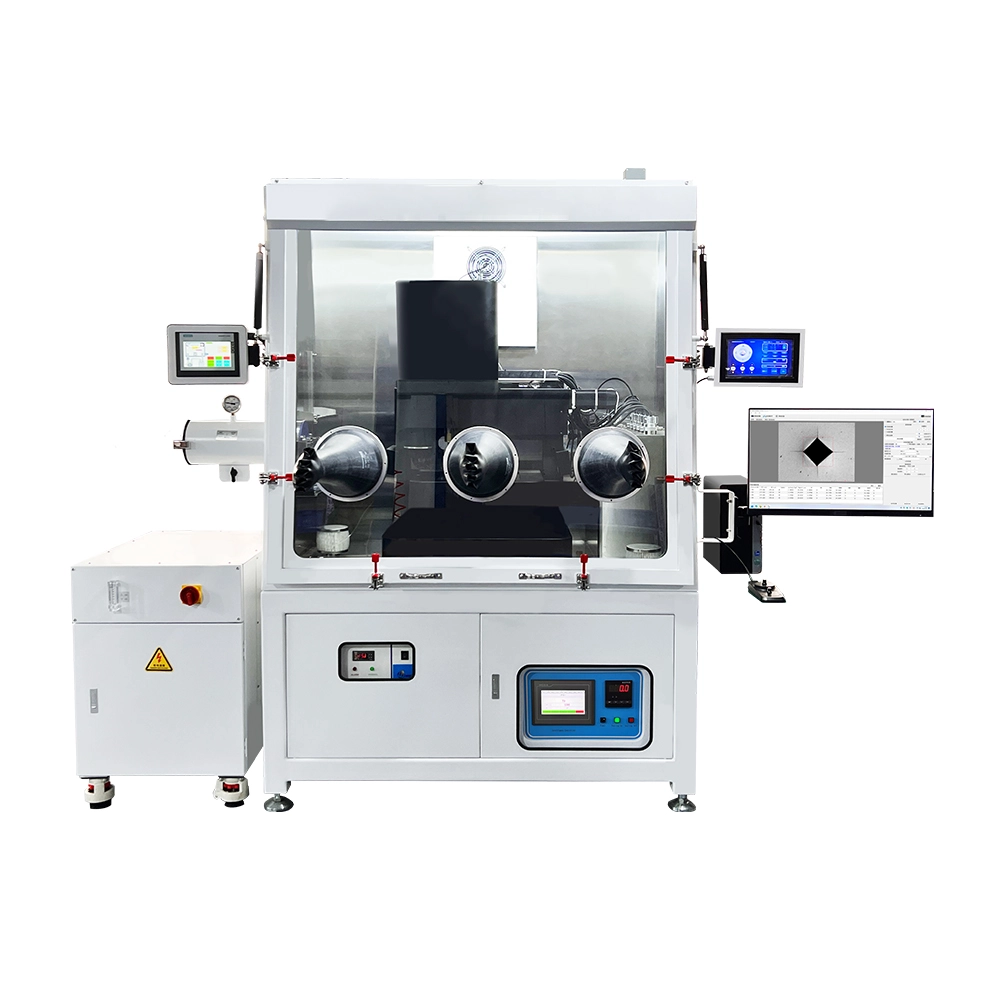
900℃ hardness evaluation of HIPed AM GH3536 parts
IMAS-HT900CM compared 900℃ microhardness maps of as-built vs HIPed GH3536, con…
60%Uniformity gain
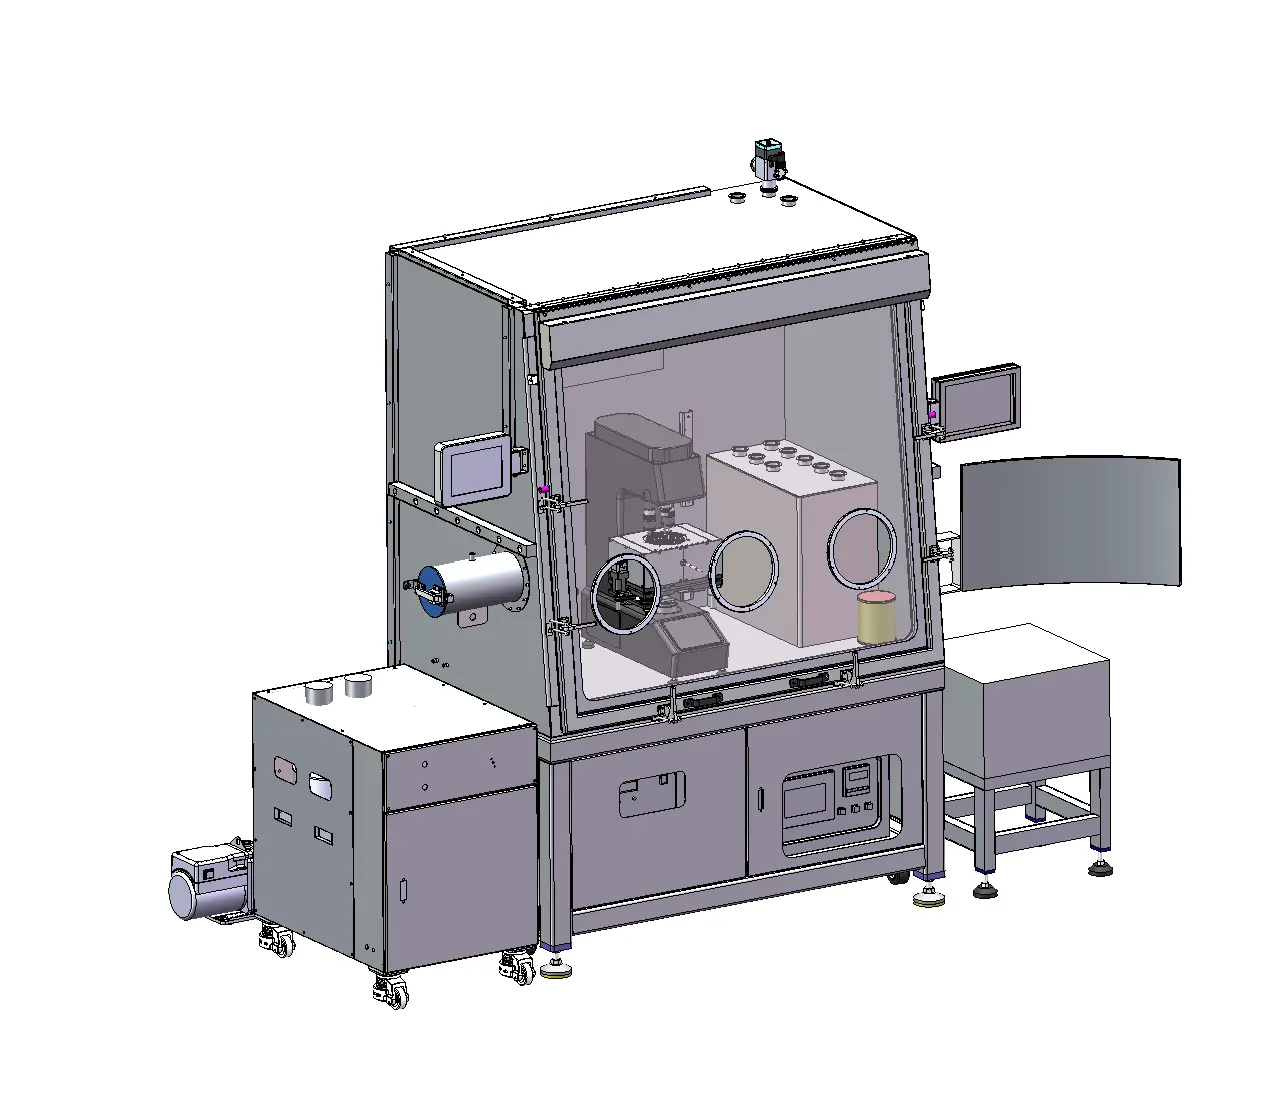
Interlaboratory comparison of Vickers hardness at 1200℃
HMAS-HT1200 served as the pilot instrument in a 6-lab 1200℃ Vickers comparison…
6Participating labs
< 1En value
0.1 arcsec traceability for angle gauges and polygons
YR-0.1S serves as the primary standard for angle traceability, calibrating gra…
U=0.15″ (k=2)Measurement uncertainty
Building a 0.3 arcsec angle standard with an indexing table
MC030-FDTCJY-0.3 with a 391-tooth indexing table forms an angle standard with …
U=0.3″ (k=2)Expanded uncertainty
Arbitration measurement of nitrided case depth on 38CrMoAl
HMM-240S measured a 0.42 mm nitrided case per GB/T 11354 as arbitration eviden…
0.42 mmMeasured case depth
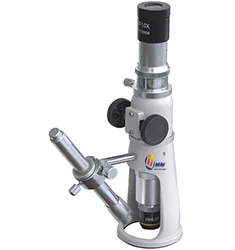
Intercept-method WC grain sizing of ultrafine carbide
HMM-200 sized 0.4 μm ultrafine WC grains per GB/T 3488 intercept method at 150…
±0.03 μmRepeatability
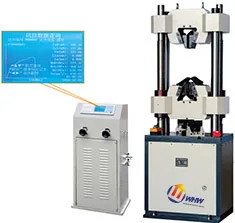
Scope extension of metal tensile testing at a third-party lab
WES100-300B digital hydraulic machine covers bar, plate and bolt tensile tests…
300 kNCapacity
一次通过CNAS extension
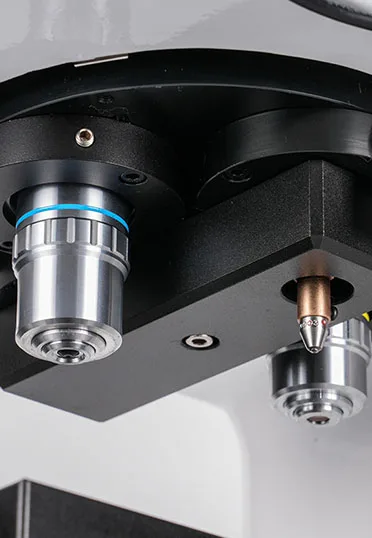
Microhardness mapping of SLM 316L additive specimens
HVS-1000M micro-Vickers with a motorised stage maps a 20×10 HV0.3 array across…
40 min200 points in
185~215 HV0.3Hardness range
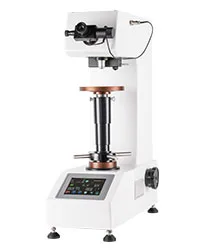
Incoming HV30 re-verification of cemented-carbide inserts
HVS-30Z digital Vickers re-verifies carbide inserts at HV30 to GB/T 4340.1, 29…
≤20 HVCertificate deviation
2Rejected lots
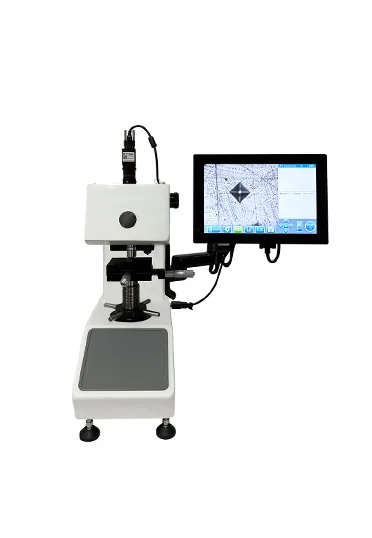
Cross-section microhardness and thickness checks of hard chrome
MVSD-1000AE automatic micro-Vickers measures hard-chrome layers at HV0.1 on cr…
950 HV0.1Chrome hardness
25 μmLayer thickness
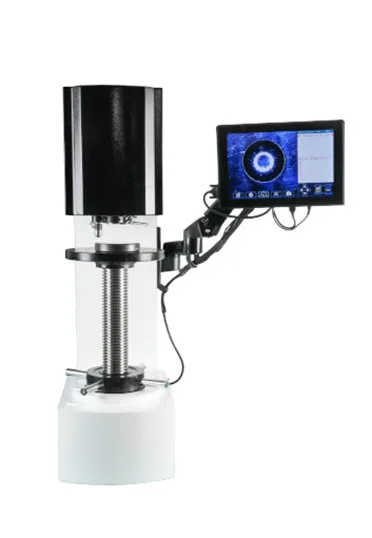
Building a Brinell hardness verification facility in a metrology lab
HBS-3000MV digital Brinell tester with reference blocks and a standard measuri…
≤±1%Indication error
约 200 台Annual verifications
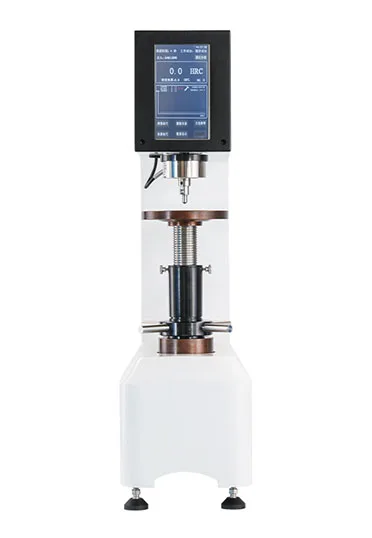
100% in-line HRC checks on induction-hardened valve seats
HRS-150F motorised Rockwell with a V-locating fixture tests valve-seat cone ha…
40 → 10 sTime per valve
≤0.8 HRC3-point range
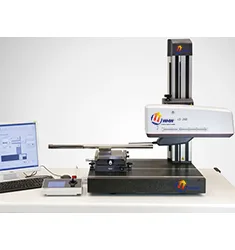
MARSURF-LD260 for Seal Face Waviness Evaluation
MARSURF-LD260 replaces interference-band reading with 0.1 um straightness metr…
0.4 μmFace waviness
0.5%Early leakage rate
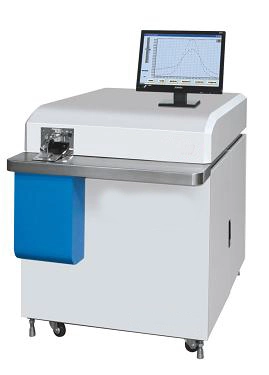
TY-9610 AAS for Heavy Metals in Surface Water
TY-9610 AAS determines Cu, Zn, Pb and Cd in surface water per GB 7475; graphit…
0.05 μg/LCd detection limit
80 样Daily throughput
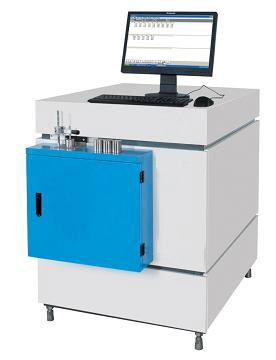
TY-9620 GFAAS for Cadmium in Rice
TY-9620 graphite-furnace AAS measures cadmium in rice per GB 5009.15 with a 0.…
0.001 mg/kgCd detection limit
35 元Cost per sample
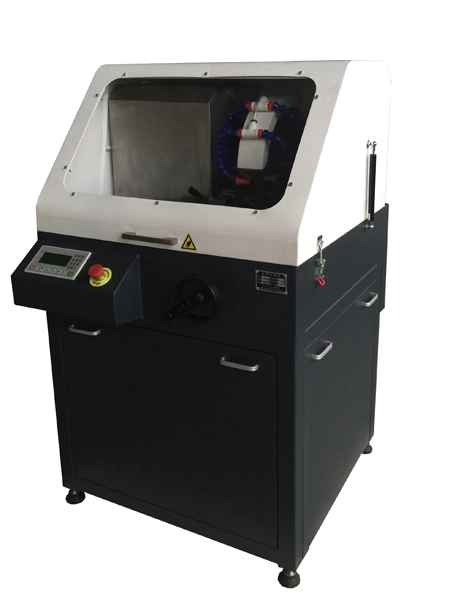
HXZDQ-100Z Precision Cutting of AM Titanium Porosity Samples
HXZDQ-100Z low-speed precision cutting prevents burn on SLM TC4 coupons; with …
<5 μmCut burn layer
0.08%Measured porosity

HXZMP-3000 Auto Grinding-Polishing for Carbide Inserts
HXZMP-3000 prepares six WC-Co inserts per load per ISO 4499, with 100% repeata…
45 minPrep time per batch
100%Rating repeatability