
 HOT
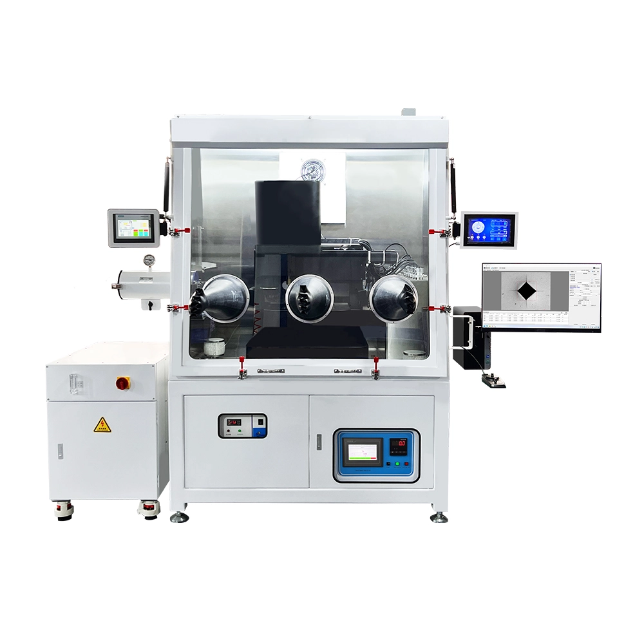
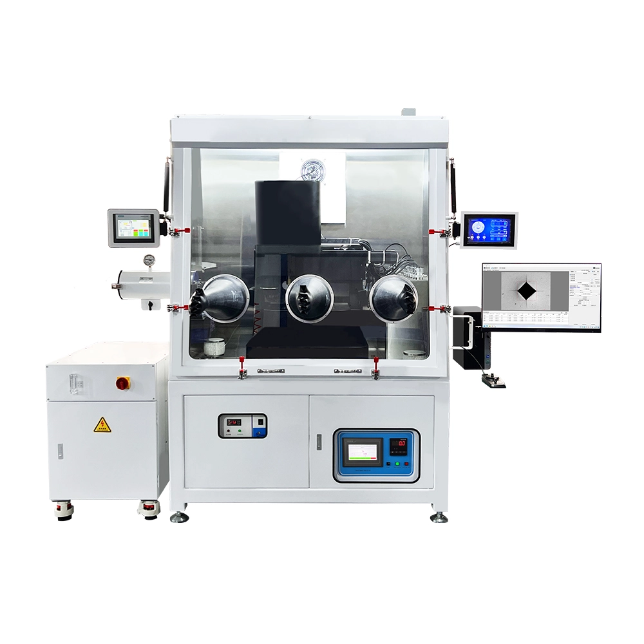
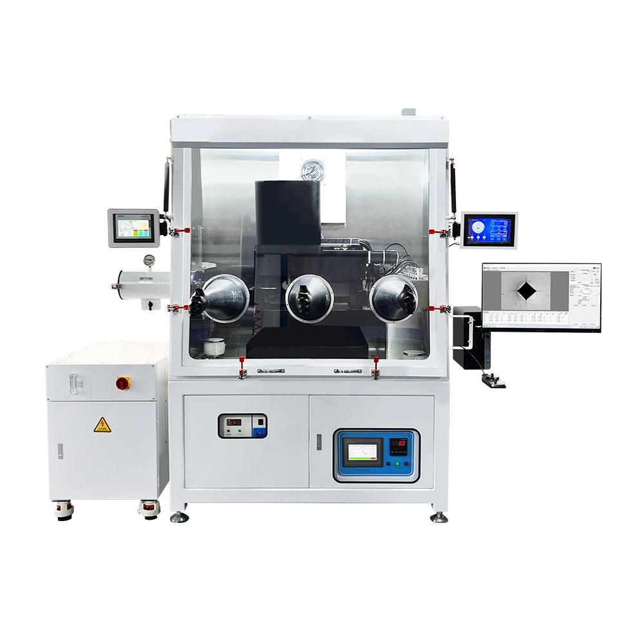
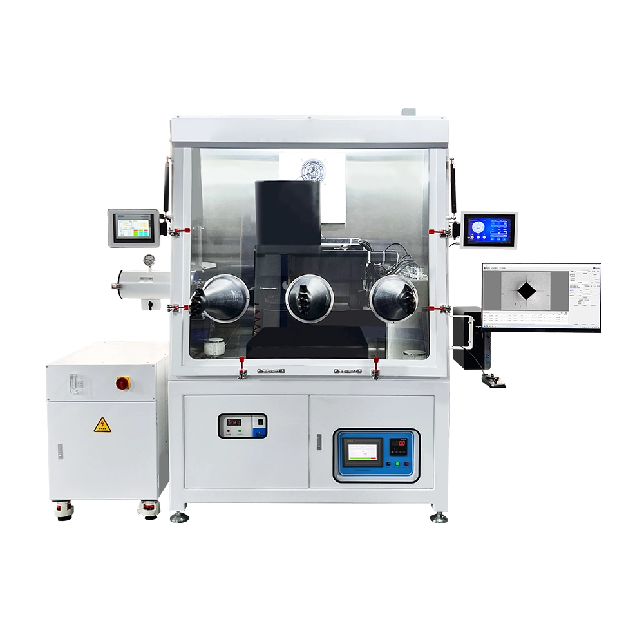
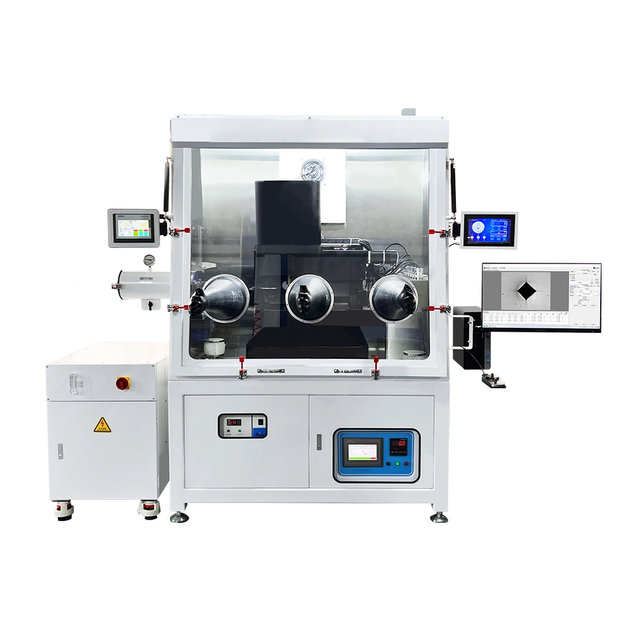
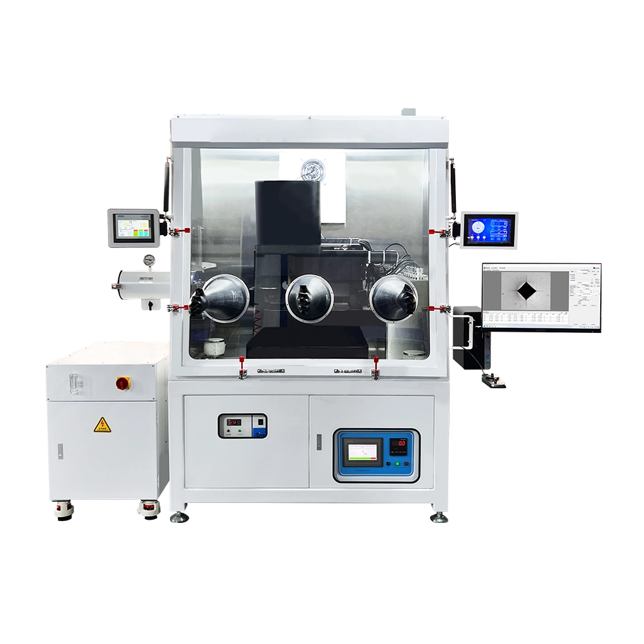
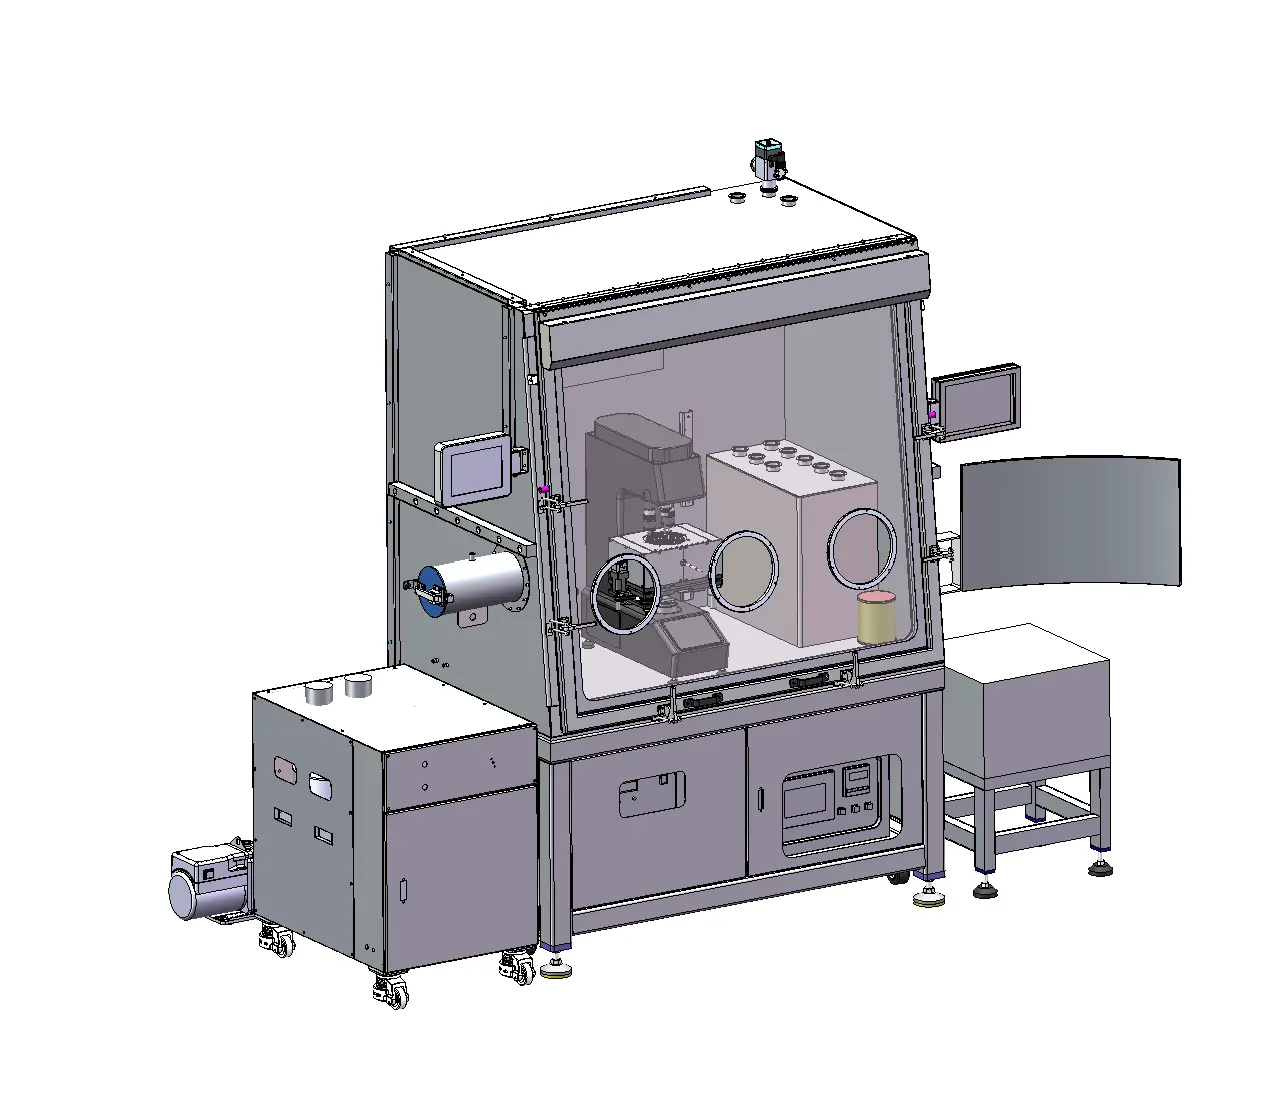
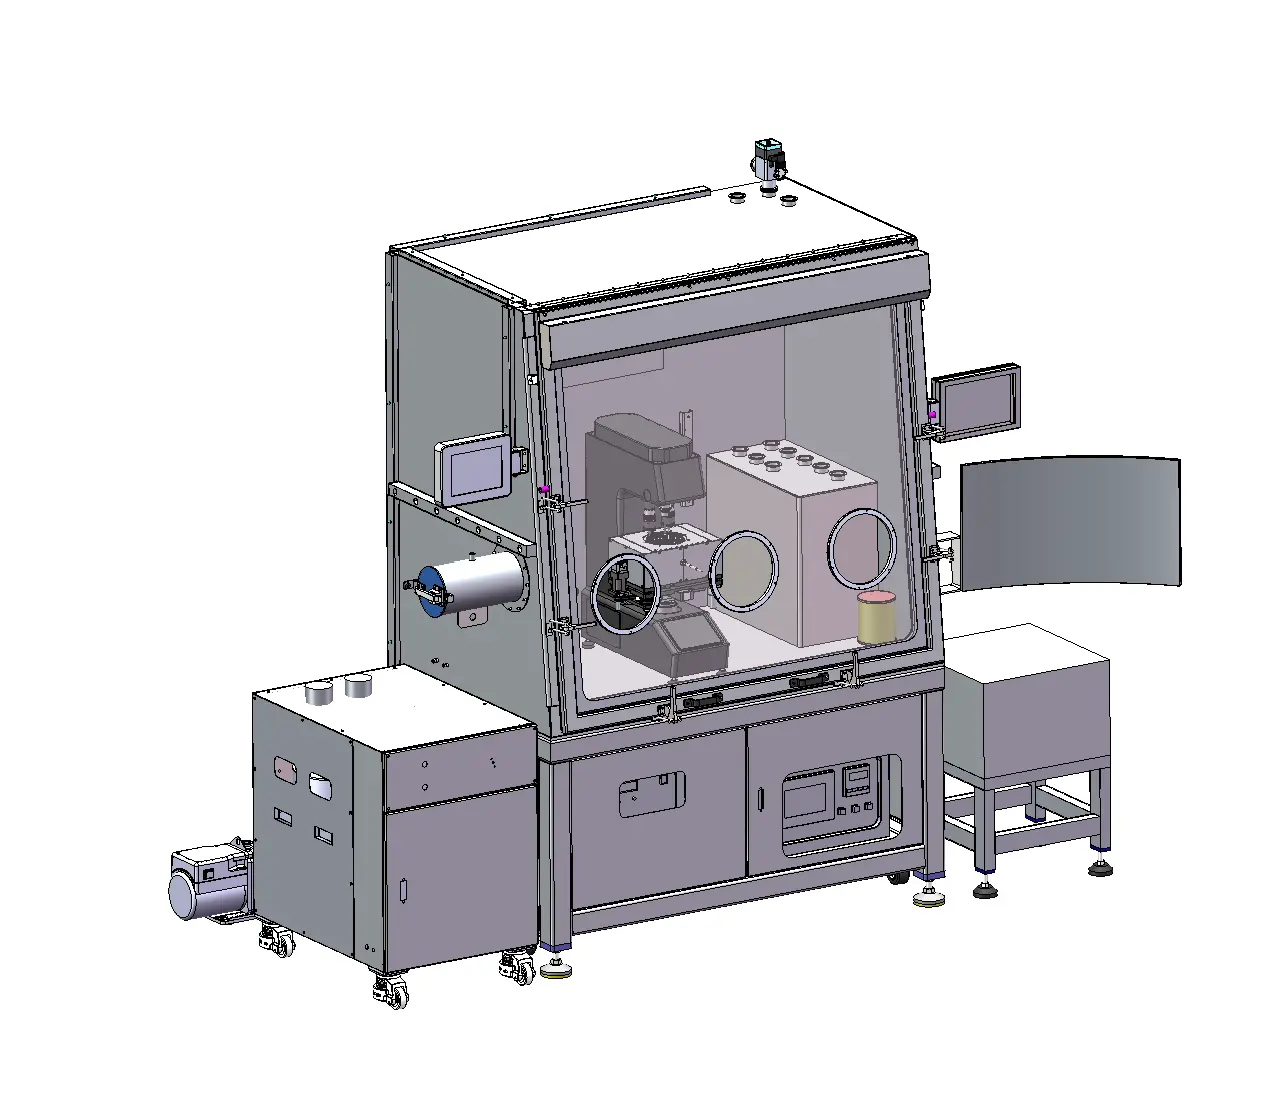
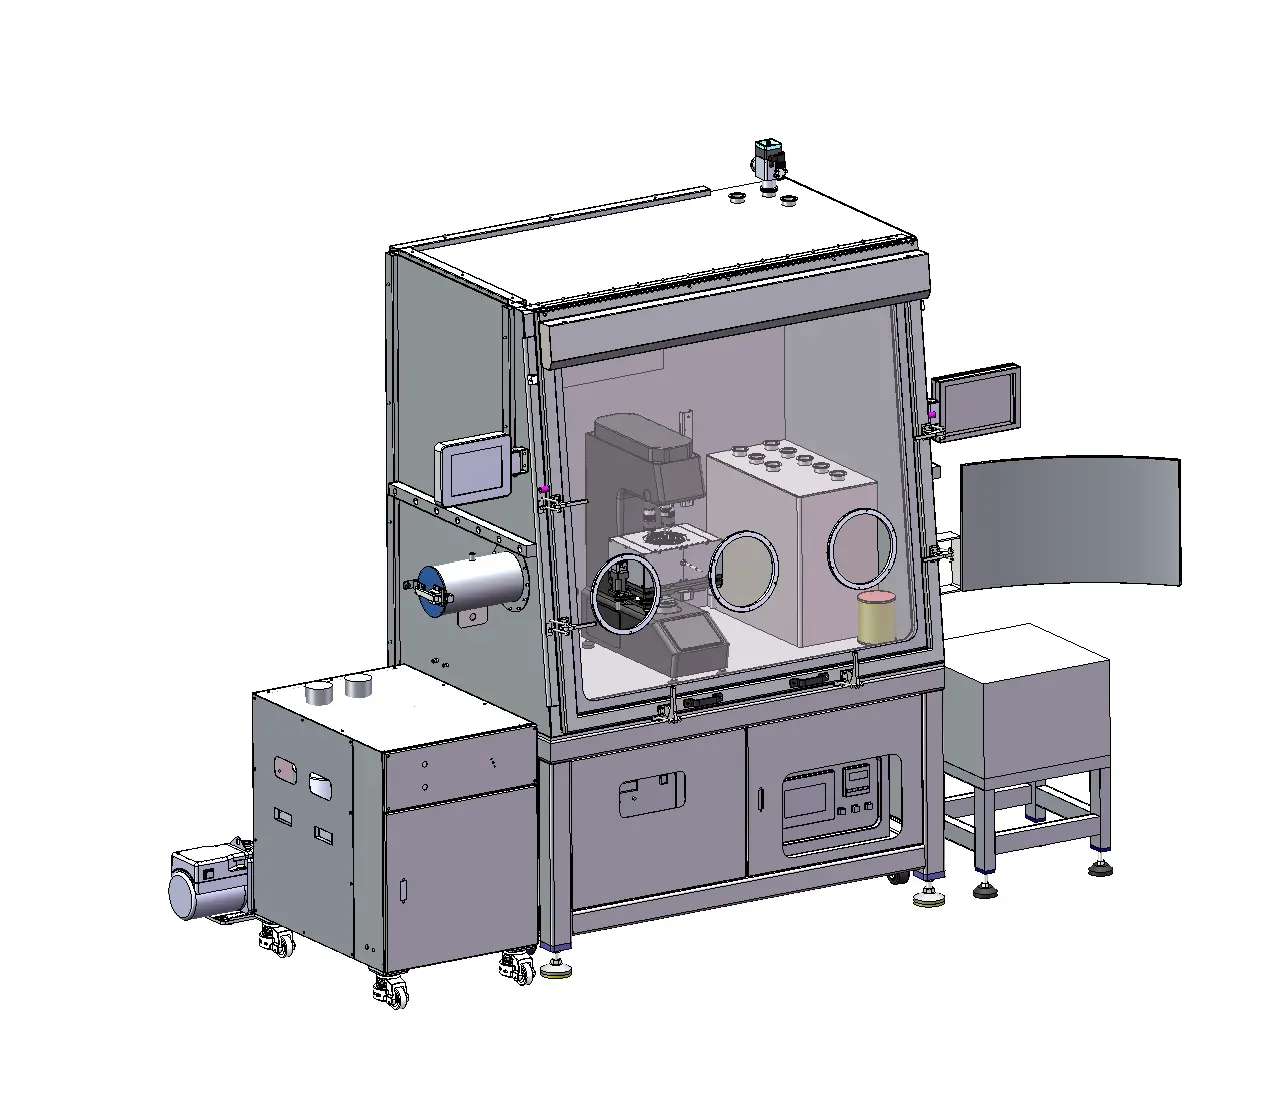
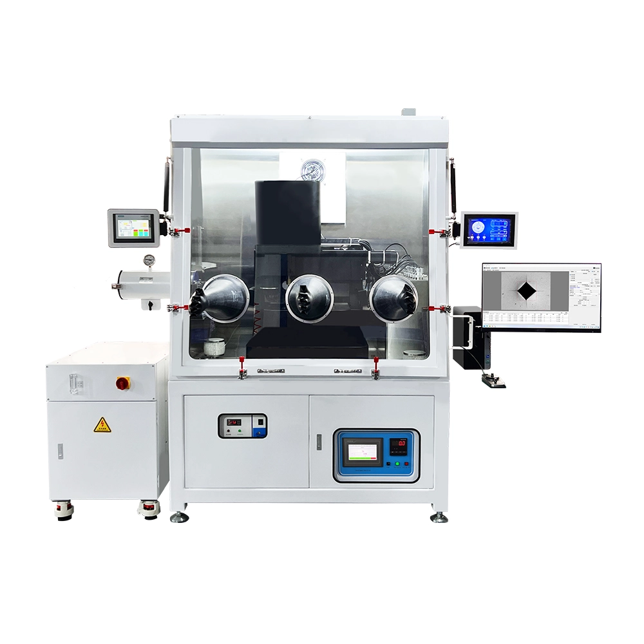
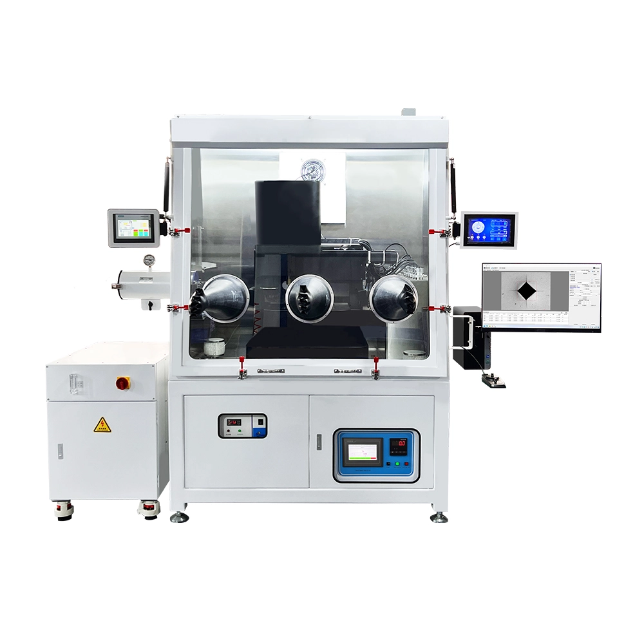
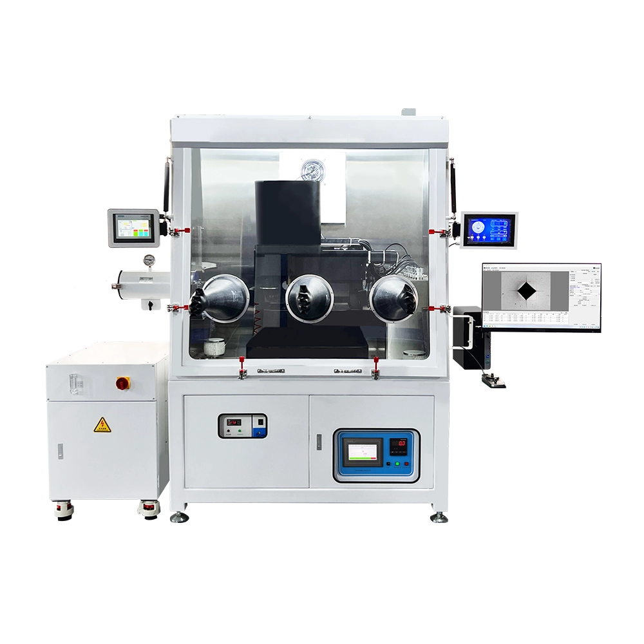
IMAS-HT900CM High-temperature Hardness Tester
High-temperature Hardness Tester
- 使用温度范围室温~800℃
- 炉腔温度范围≤900℃
HOTHigh-temperature Hardness Tester
 HOT
High-temperature Hardness Tester
 HOT
High-temperature Hardness Tester
High-temperature Hardness Tester
High-temperature Hardness Tester
High-temperature Hardness Tester
High-temperature Hardness Tester
High-temperature Hardness Tester
High-temperature Hardness Tester
High-temperature Hardness Tester
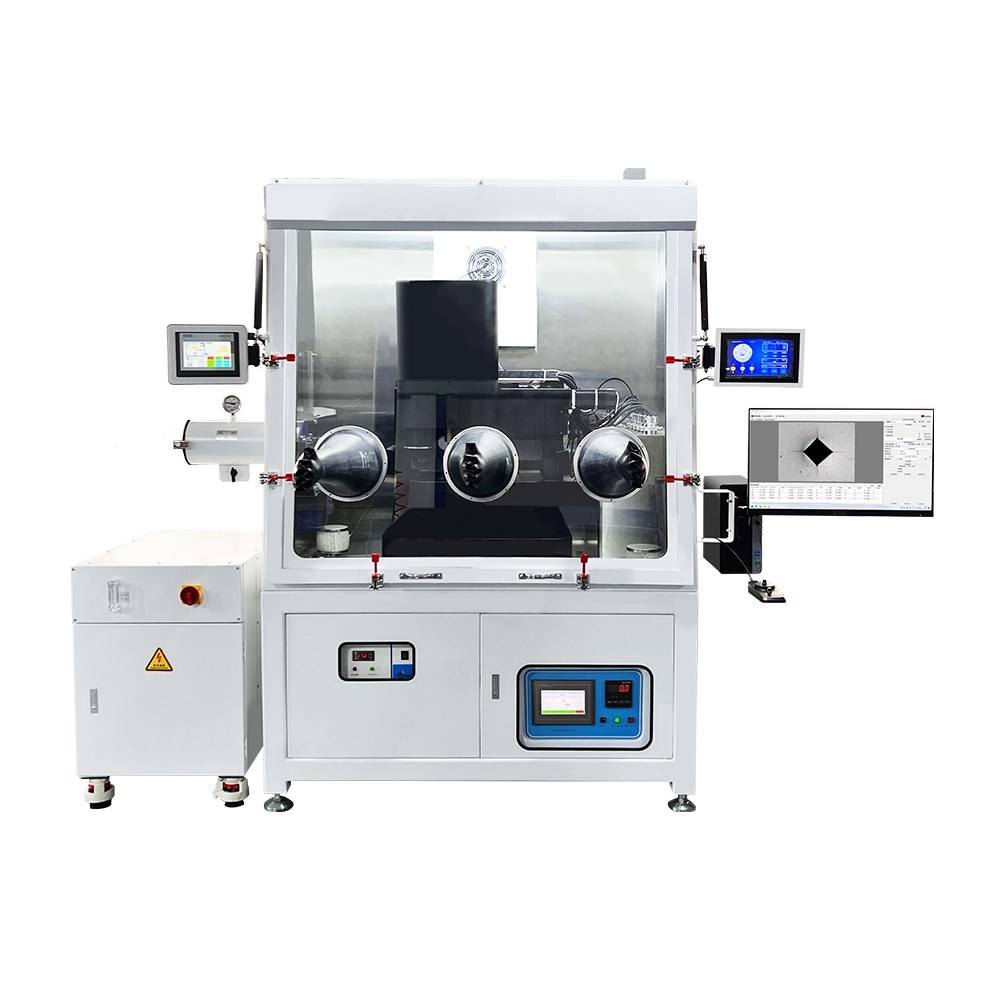
High-temperature Hardness Tester
High-temperature Hardness Testers & Indenters
HMAS/IMAS full-temperature instruments bring loading, optics and temperature control to the hot end simultaneously:
The IMAS indenters add instrumented loading (ISO 14577), deriving hot modulus and hardness from force–displacement curves by the Oliver-Pharr method.
High-temperature Hardness Testers & Indenters
High-temperature Hardness Testers & Indenters
1. Vickers: HV = 1.8544·F/d² (F in kgf, mean diagonal d in mm); F = 1 kgf with d = 0.06 mm gives HV ≈ 515. Ceramics at 1600 °C typically need 1–5 kgf.
2. Loading accuracy: ±2% below 1 kg, ±0.5% above, 0.01% FS resolution; the force-time slope yields the loading rate.
3. Instrumented indentation (Oliver-Pharr): stiffness S = dP/dh from the top third of unload; hc = hmax − 0.75Pmax/S; Ac = 24.5hc²; H = Pmax/Ac; Er = (√π/2)S/√Ac, with E solved from the compliance relation.
4. Hot fracture toughness: KIC = 0.016(E/H)1/2F/c3/2; with E/H = 20, F = 10 kgf, c = 0.15 mm, KIC ≈ 4.1 MPa·m1/2.
5. Creep: fit the hold segment displacement for the strain rate ε̇ = dh/dt/hc to judge microstructural stability.
High-temperature Hardness Testers & Indenters
| Standard | Title | Scope |
|---|---|---|
| GB/T 4340.1-2009 | Metallic materials — Vickers hardness test, Part 1 | Indentation measurement |
| ASTM E92-17 | Vickers and Knoop hardness | Acceptance testing |
| ASTM E384-17 | Microindentation hardness | Micro/small-force indents |
| ISO 14577-1:2015 | Instrumented indentation test, Part 1 | IMAS modulus/hardness |
| ISO 14577 series | High-temperature indentation annex guidance | Hot-stage traceability |
Record temperature points, soak time, atmosphere, raw force-time data and in-situ images for research-grade traceability.
High-temperature Hardness Testers & Indenters
1. Temperature first: take process temperature plus 20% headroom. 600 °C class: HMAS-HT600/HT700CM; 800 °C: HT800/HT900CM; 1200 °C: HT1200/HT1300CM; 1400 °C: HT1500CM; 1600 °C: HMAS-UHT1700CM or IMAS-UHT1700.
2. Hardness only or full curve: HMAS for Vickers indents and morphology; IMAS for force-displacement curves, hot modulus and creep compliance to ISO 14577.
3. Atmosphere drives configuration: TiAl, refractory metals and coatings need inert gas or vacuum (O₂ ≤10 ppm) with a glovebox; heat-resistant steels and cast irons run on high-purity argon.
4. Load by material: 0.1–10 kg for ceramics and thin coatings, 1–30 kg standard for superalloys and hardmetals, up to 150 kg for castings and forgings.
5. Production or research: 50 s same-field sample exchange and multi-station for line sampling; in-situ imaging, programmable temperature steps and full raw-data export for research.
6. Facility: ≥3.8×2.0×2.8 m footprint, 99.999% argon, 220 V / ≥6.5 kW, floor vibration ≤VC-C.
| Model range | Max temperature | Typical use | Key capability |
|---|---|---|---|
| HMAS-HT600 / HT700CM | 600–700 °C | Al/Cu alloys, tempered steel | Vickers indent + in-chamber imaging |
| HMAS-HT800 / HT900CM | 800–900 °C | Heat-resistant steel, cast iron, hardmetal | Long soak, batch exchange |
| HMAS-HT1200 / HT1300CM | 1200–1300 °C | Ni superalloys, TBC | Inert atmosphere, coating cross-sections |
| HMAS-HT1500CM | 1500 °C | Refractory alloys, ceramics | High vacuum, hot optics |
| HMAS-UHT1700CM / IMAS-UHT1700 | 1600–1700 °C | UHTC, single crystal, nuclear | Extreme chamber, in-situ curves |
| IMAS-HT700CM / HT900CM | 700–900 °C | Creep and modulus | ISO 14577 force-displacement |
What moves price and lead time: temperature ceiling, vacuum or glovebox, load range, in-situ imaging and thermal-conductivity ports, LIMS integration. Standard units ship in 45–60 days; 1600 °C and glovebox configurations need 90 days or more.
High-temperature Hardness Testers & Indenters
Specimens: ≤φ30×30 mm, parallelism ≤0.02 mm, measuring face Ra ≤0.4 µm (ideally ≤0.1 µm); transfer refractories inside the glovebox to avoid moisture pickup.
Temperature: verify with the type-B couple near the specimen; soak 15–30 min per point until gradients are within ±5 °C before loading.
Indenter: manage diamond life (≤50 h), keep one indenter per campaign, spacing indentations 3–4 diagonals apart.
Data: ≥3 valid indents per temperature, full force-time curves (plus displacement on IMAS); discard and photograph anomalous unloads (oxidation, spalling).
Checks: verify the loading chain on a certified block at 25 °C; quarterly high-temperature consistency runs with a reference ceramic.
High-temperature Hardness Testers & Indenters
Hardness at 1000 °C on HMAS-HT900CM replaces eight high-temperature bend runs …
IMAS-HT700CM records 2-hour constant-load creep compliance with 12 points per …
HMAS-HT1300CM measures a three-point hardness gradient across ceramic top coat…
IMAS-HT1300CM logged 72-hour force-displacement curves and separated secondary…
The HMAS-UHT1700CM indented the ceramic top coat in-situ at 1600 °C through th…
IMAS-HT1500CM mapped in-situ hardness on 5 sections of a DD6 SX blade at 1100℃…
엔지니어가 1영업일 내에 선정안, 검사 기준, 납기를 제안합니다.