
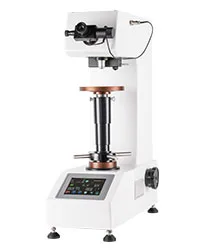
The company used to release carbide inserts on supplier certificates alone, until a batch chipping incident showed actual hardness far below the certificate. An HV30 re-verification capability was urgent, yet the brittle alloy chips at indentation edges, making readings hard.
Solution: an HVS-30Z digital Vickers hardness tester at HV30 (294.2 N) with 15 s dwell and a 0.1 µm measuring eyepiece. Per GB/T 4340.1 the specimen thickness must be at least 1.5 diagonals; chipped indentations are voided and re-made, and three points per insert are averaged.
Result: YG8 inserts measured 1520-1560 HV30, within 20 HV of supplier certificates; two consecutive lots reading only 1380 HV were rejected as overstated.
Benefit: incoming re-verification intercepted the overstated inserts, and batch chipping incidents have not recurred.


