
The institute prints SLM 316L at 99.7% density, but hardness differences between melt-pool boundaries and centres matter for fatigue assessment. Placing 200 indentations by hand took two days, and coordinate records easily slipped.
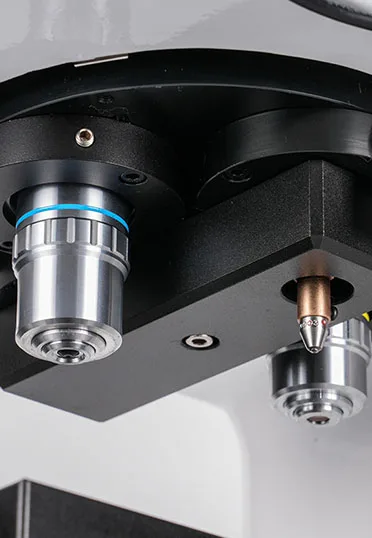
Solution: an HVS-1000M micro-Vickers hardness tester with a motorised XY stage and automatic measurement software, HV0.3 (2.942 N) load with 10 s dwell. After polishing, the section is indented in a 20×10 array with automatic diagonal reading and hardness contour-map output.
Result: 200 points in 40 minutes, hardness 185-215 HV0.3, and the map clearly shows an about 80 µm softening band in the overlap zone; repeat positioning accuracy is ±2 µm.
Benefit: the mapping data drove parameter optimisation, and after hatch-spacing adjustment cross-section hardness uniformity improved by 8%.


