 HOT
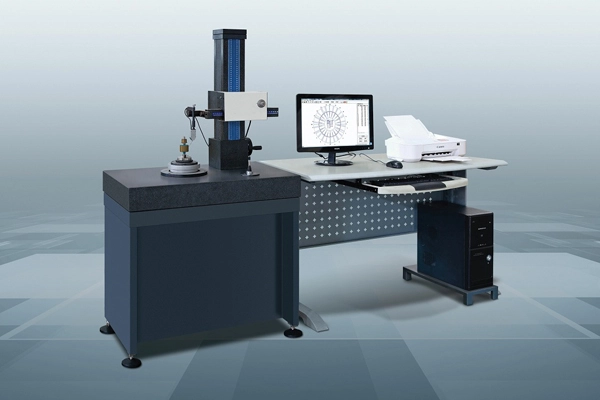
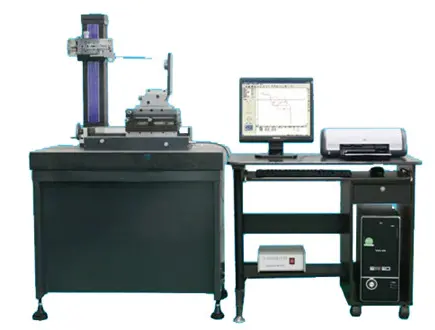
Y9025D Roundness Measuring Instrument
Roundness Measuring Instrument
- 主轴精度径向误差 / ±(0.025+5H/10000)μm
- 轴向误差±(0.025+6X/10000)μm
 Y9025BG · 2026-11-17 · +86 21 5748 2007
Roundness Measuring Instrument
By submitting you agree to our privacy policy.
MC012系列圆度仪-圆柱度仪
Y9025B 高速圆度仪
Y9025BG 高速圆度仪
Y9025C 高速圆度仪
Y9025CG 高速圆度仪
Y9025D 低速大承载圆度仪
Y9025DG 低速大承载圆度仪
Y9030DG 低速大承载圆度仪
Y9060D 低速大承载圆度仪
Y901200D 低速大承载圆度仪
DY-300 圆柱度仪
DYK-300 桥式圆柱度仪
影像测量仪
投影仪
三坐标测量机
轮廓仪
洛氏硬度计MC010系列
显微硬度计MC010系列
维氏硬度计MC010系列
布氏硬度计MC010系列
邵氏硬度计/巴氏硬度计/韦氏硬度计MC010系列
进口硬度计
硬度计耗材/配件MC010系列
自准直仪/平面度检查仪MC030系列
金相切割机MC004系列
金相磨抛机MC004系列
金相镶嵌机MC004系列
CMAS清洁度检测分析系统
MMAS科研级工业自动显微镜测量系统
IMAS复合材料断裂韧性残余应力检测仪
BMAS材料气泡测量分析系统
金相显微镜
体视显微镜
生物显微镜
偏光显微镜/荧光显微镜
其它显微镜(工具/比较/进口)
电子万能试验机MC009系列
液压万能试验机MC009系列
冲击试验机MC009系列
光谱仪
MC017-元素分析仪/碳硫分析仪
色谱仪
光度计
探伤仪
粗糙度仪
测高仪
测厚仪
测温仪
测振仪
石油化工仪器
气体检测仪
食品仪器
内窥镜
人工智能设备
4008127833/021-58391850
扫一扫关注我们
硬度计案例 硬度计技术
试验机案例 试验机技术
金相制样案例 金相制样技术
自准直仪案例 自准直仪技术
显微镜案例 显微镜技术
实验室保养 实验室搬迁
研润简介 研润发展历程
人才与招聘
研润旗下产品及公司简介
维氏硬度计 洛氏硬度计 硬度计
自准直仪 拉力试验机 硬度计
万能试验机 金相抛光机 硬度计
金相切割机 金相切割机 硬度计
圆度仪 轮廓仪 硬度计 硬度计
自准直仪 自准直仪 硬度计
显微镜 金相显微镜 硬度计
金相切割机 影像测量仪 硬度计
布氏硬度计 自准直仪 金相磨抛机
硬度计 自准直仪 硬度计,金相切割机
上海研润光机科技有限公司成立于2005年,是
一家以研发、生产、非标定制自动化检测设备,
计算机软件开发为主的高新技术企业。主导产品
光学和材料性能仪器,包括硬度计、试验机、显
微镜、金相制样、工业自动化流水线定制、非标
自动化质量控制检验、工业机器人、高精度光学
自准直仪、残余应力测试、复合材料测试等设备。
Y9025BG 高速圆度测量仪
Y9025BG Roundness Measuring Instrument supplied by CHWES. 0 key specifications available on request.
* Generated by rule engine over the product database; for pre-selection only.
A stylus instrument drags a diamond tip (2 or 5 µm radius) across the surface under constant force. The tip follows micro-relief, an inductive transducer converts displacement into a signal, and after amplification and filtering the profile is obtained. Per GB/T 10610 a Gaussian filter (or phase-corrected 2RC) with cut-off λc separates roughness from waviness; Ra, Rz, Rq, Rt and RSm are then computed over the sampling length.
Profile instruments share the same precision guide to capture roughness and macro profile, evaluating straightness, arc radius, angle, groove depth and pitch. Long-travel models (160–300 mm X, ±5 mm Z) suit shafts, rolls and mould surfaces.
1. Ra: arithmetic mean deviation, Ra = (1/n)Σ|zi| for sampled points; samples of 2, 4, 3, 5, 1 µm give Ra = 3 µm.
2. Rz: mean of the five highest peaks and five deepest valleys per sampling length (maximum peak-to-valley under GB/T 3505).
3. Rmr: material ratio curve at height c, describing the bearing capability of mating faces.
4. Filtering: Gaussian λc = 0.8/2.5/8 mm separates roughness from waviness; λs suppresses noise.
5. Roundness: least-squares centre, minimum-zone, minimum circumscribed or maximum inscribed; spindle error should be under 1/5 of the tolerance.
| Standard | Title | Use |
|---|---|---|
| GB/T 1031-2009 | Surface roughness — parameters and values | Parameter limits |
| GB/T 3505-2009 | Surface texture — profile terms | Terminology |
| GB/T 10610-2009 | Rules and procedures for assessment | Filtering, evaluation |
| ISO 4287 | Profile method — terms | Export projects |
| ISO 4288 | Rules and procedures | Sampling length |
1. Separate three quantities: roughness (Ra/Rz/Rmr, micrometre-scale microtexture), waviness (W, 0.1–10 µm mid-spatial), and form error (roundness, cylindricity, macro geometry). They need different instruments or filters.
2. Profilometers and roundness testers are not interchangeable: profilometers measure Ra/Rz and profile along a line (XZ, CX series); roundness testers measure roundness, cylindricity and coaxiality of bodies of revolution (Y90 series). A cylinder bore needing both requires two machines or a combined type.
3. Sensor range sets capability: ±50 µm suffices for Ra alone; deep grooves, steps and large arcs need ±500 µm or more; mirror surfaces below Ra 0.01 µm need low-noise sensors and isolation.
4. Travel and load: XZ-150 for small parts, XZ-230/XZ-150G for mid-size bores and shafts, Y901200 or custom stages above one metre.
5. Software must support the standards: full Ra/Rz/Rq/Rsk/Rku/Rmr per GB/T 1031 and ISO 4287; roundness per GB/T 7234 with minimum-zone, least-squares, minimum-circumscribed and maximum-inscribed evaluation.
6. On-site use: workshops need vibration and dust control; portable units (DY-300) suit large parts at lower accuracy.
| Model | Type | Capability | Typical parts |
|---|---|---|---|
| XZ-150 / XZ-150G | Roughness and profile | Ra/Rz + profile | Small precision parts |
| XZ-230 | Roughness and profile | Ra/Rz + long travel | Shafts, cylinder bores |
| CX-1(S) / CX-1(G) | Roughness | Ra/Rz/Rmr | Shop-floor sampling |
| CX-3/100 / CX-3/160 | Roughness and profile | Ra + profile + steps | Spools, sealing faces |
| 2207 / 2302A | Roundness | Roundness/cylindricity | Bearing rings, journals |
| Y9025B/C/D | Roundness | Roundness/coaxiality/waviness | Precision spindles, bores |
| Y9060 / Y901200 | Large roundness | Large-diameter roundness | Wind bearings, flanges |
| DY-300 | Portable | Ra/Rz | Large parts on site |
Why results disagree: wrong cut-off wavelength, insufficient evaluation length, mismatched stylus radius and an unlevelled part account for most disputes.
Preparation. Clean with ethanol to remove oil and chips; let the part stabilise to ambient (±2 °C); inspect the stylus at 20× for wear.
Settings. Choose λc to GB/T 1031 from expected Ra: 0.25 mm up to 0.1 µm, 0.8 mm for 0.1–2 µm, 2.5 mm for 2–10 µm, 8 mm above 10 µm; evaluation length 5 × λc.
Measurement. Stylus perpendicular to the lay, lower slowly, start when force is stable. Measure at least three positions per surface and average; on cylinders follow the generatrix.
Judgement. Compare with the drawing limit; no single reading should exceed 1.2 × the limit. Arbitrate with a profile instrument and a certified specimen.
Quality control. Daily check against Ra 0.4/1.6/6.3 specimens, recalibrate beyond 5% deviation, replace or verify the stylus every 12 months.
HOTRoundness Measuring Instrument
 HOT
Roundness Measuring Instrument
 HOT
Roundness Measuring Instrument
Surface Contour Measuring Instrument