
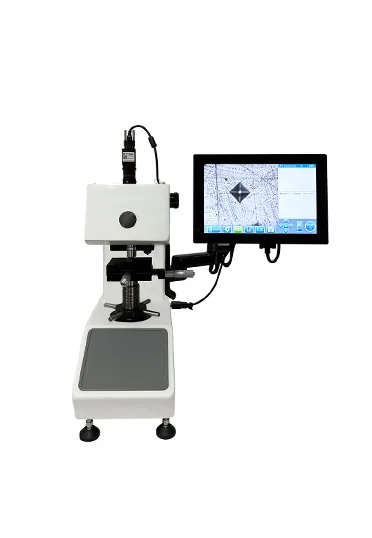
Hydraulic rods carry hard chrome requiring hardness of at least 850 HV and thickness of 20-30 µm. Surface indentations suffered substrate influence, and thickness was estimated by eye on a metallurgical microscope, leaving no quantitative basis for supplier grading.
Solution: an MVSD-1000AE fully automatic micro-Vickers hardness tester. Sectioned, mounted and polished specimens are indented at HV0.1 (0.9807 N) with 10 s dwell along the coating depth; indentation-centre-to-interface distances are measured automatically and thickness comes out in the same pass.
Result: the chrome measured 950 HV0.1 at 25 µm thick, with a gradual hardness fall across a 40 µm transition zone; data from five suppliers became directly comparable and one was eliminated.
Benefit: plating acceptance is now quantitative, and early rod-scoring warranty cases fell by 50%.


