
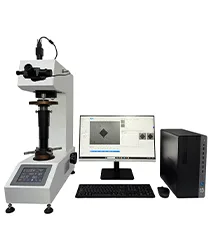
After nitriding, die-casting tools must show 0.08–0.15 mm case depth and ≥1000 HV surface hardness. The plant used a file and a portable Leeb tester, could not quantify the gradient, and suffered early heat-checking cracks.
Solution: an HVS-1000Z micro-Vickers tester at 0.1 kgf, stepping every 20 µm to 0.3 mm, with software plotting the gradient and reporting case depth at the 550 HV limit; a motorised stage reduces positioning error.
Result: case depth agrees with metallography within 5 µm, three abnormal nitriding batches (below 0.06 mm) were caught and reworked, and early-failure complaints fell by 60%.


