 HOT
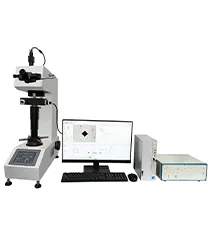
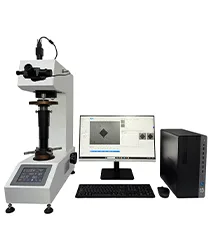
HMAS-D5/10/30/50SZA Vickers Hardness Tester
Vickers Hardness Tester
- 测量分析系统HMAS‑硬度测量分析系统
- 光学成像系统维氏硬度大三通光学成像系统
 HR-150DT · 2026-11-17 · +86 21 5748 2007
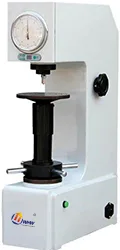
Rockwell Hardness Tester
By submitting you agree to our privacy policy.
HR-150DT电动洛氏硬度计:属于半自动洛氏硬度计。试验力施加、保荷、卸荷电机加载自动完成,操作简便。适用于金属材料的洛氏硬度试验,可进行黑色金属和有色金属的洛氏硬度测定,广泛适用于工厂车间和计量部门.
产品特点:
1、金属表盘,稳固、美观、读数正确,采用了金属表盘,品牌质量稳定;
2、铸铁机壳,稳固、耐用、无变形、承受力大;
3、壳体壁铸造,稳固、无变形、抗震性好;
4、自主加工零件,可替换性高,后续零件供应稳定;
5、自主油漆喷涂技术,任意颜色可选择,能够美化和统一实验室色彩;
技术参数:
操作方式
电动
洛氏标尺
标配HRA、HRB、HRC (选配HRD、HRE、HRF、HRG、HRH、HRK)
初试验力
98.07N (10kgf)
总试验力
588N(60kgf),980N(100kgf),1471N(150kgf)
读数方式
金属表盘
硬度分辨率
0.5HR
试件最大高度
200mm
压头中心距离
135mm
数据输出
无
试验力保持时间(S):
机器设定0~99秒,最小变动量1秒
转换标尺
无
硬度测量范围
HRA:20~88 ,HRB:20~100 ,HRC:20~70
执行国家标准
GB/T230.2国家标准,JJG112检定规程
丝杆直径
外径Ф42mm
大平台直径
Ф150mm
中平台直径
Ф60mm,厚21.5mm
V型台尺寸
Ф40mm,开口31.5mm
壳体工艺及壁厚
铸造壳体
外形尺寸
500×250×700mm
电源
220V
重量
70Kg
HR-150DT Rockwell Hardness Tester supplied by CHWES. 20 key specifications available on request.
| 洛氏标尺 | 标配HRA、HRB、HRC (选配HRD、HRE、HRF、HRG、HRH、HRK) |
|---|---|
| 初试验力 | 98.07N (10kgf) |
| 总试验力 | 588N(60kgf),980N(100kgf),1471N(150kgf) |
| 读数方式 | 金属表盘 |
| 硬度分辨率 | 0.5HR |
| 试件最大高度 | 200mm |
| 压头中心距离 | 135mm |
| 数据输出 | 无 |
| 试验力保持时间(S): | 机器设定0~99秒,最小变动量1秒 |
| 转换标尺 | 无 |
| 硬度测量范围 | HRA:20~88 ,HRB:20~100 ,HRC:20~70 |
| 执行国家标准 | GB/T230.2国家标准,JJG112检定规程 |
| 丝杆直径 | 外径Ф42mm |
| 大平台直径 | Ф150mm |
| 中平台直径 | Ф60mm,厚21.5mm |
| V型台尺寸 | Ф40mm,开口31.5mm |
| 壳体工艺及壁厚 | 铸造壳体 |
| 外形尺寸 | 500×250×700mm |
| 电源 | 220V |
| 重量 | 70Kg |
* Generated by rule engine over the product database; for pre-selection only.
Hardness testing presses an indenter into the surface under a constant load and converts indentation size or depth into a hardness value. Vickers uses a 136° diamond pyramid: HV = 0.1891 × F(N)/d²(mm), where d is the mean diagonal.
Hot hardness is performed in vacuum or high-purity inert gas. Specimen and indenter are heated independently and must be at the same temperature or corrected per the standard; loading, dwell and unloading all happen inside the hot zone, and the indentation is measured through a high-temperature optic or after cooling. The HMAS series uses a uniform hot zone with ±5 °C uniformity from 200 to 1600 °C.
1. Rockwell: HR = K − h/0.002 (K = 100 for HRC, 130 for HRB). At h = 0.078 mm, HRC = 61.
2. Brinell: HBW = 2F/(πD(D−√(D²−d²))); with F=1838.6 N, D=2.5 mm, d=1.1 mm, HBW ≈ 192.
3. Vickers: HV = 0.1891·F/d² (F in N); F=9.807 N with d=0.05 mm gives HV ≈ 742.
4. Test forces: choose Brinell loads by 0.045F/D²; Rockwell 10 kgf preliminary with 60/100/150 kgf total; surface scales 3 / 15/30/45 kgf.
5. Conversions: HRC ≈ HBW/10 only as a rough mid-range guide — official reports must follow the GB/T 1172 tables.
| Standard | Title | Scope |
|---|---|---|
| GB/T 4340.1-2009 | Vickers hardness test — test method | Vickers |
| GB/T 230.1-2018 | Rockwell hardness test | Rockwell |
| GB/T 231.1-2018 | Brinell hardness test | Brinell |
| ISO 6507-1 | Vickers hardness test | Export |
| ASTM E92 | Vickers hardness of metallic materials | Americas |
| GB/T 17394.1-2014 | Leeb hardness test | Portable |
Hot hardness has no unified national standard; ASTM E92 practice is normally cited with temperature, atmosphere, dwell and indenter material stated in the report.
1. Principle follows the target: Rockwell for macro hardness and heat-treatment acceptance; Brinell for cast iron, annealed and forged parts where a large indent is representative; Vickers or micro-Vickers for thin layers, coatings and small areas.
2. Bench or portable: bench units (HRC-150SMJ, HBRVS-187.5) where parts can be brought in; portable Leeb for large moulds, in-service piping and non-removable parts, corrected against a bench reference, typically within ±2 HRC.
3. One for many: mixed, low-volume shops do well with a Brinell-Vickers-Rockwell combination unit covering HRA/HRB/HRC/HV/HB.
4. Automation: manual below 100 parts per operator per day; motorised elevation, automatic loading and data upload (HRC-150SMJ) above 200 or for unattended runs.
5. Reference blocks: two to three blocks covering the working range, checked every shift and sent for annual calibration.
6. Specimen requirements: Rockwell needs thickness at least ten times the indent depth and Ra ≤1.6 µm; otherwise switch to Vickers or superficial Rockwell.
| Model | Principle | Range | Typical use |
|---|---|---|---|
| HRC-150SMJ | Rockwell, motorised digital | HRA/HRB/HRC | Batch sampling in heat treatment |
| HRC-150SM / HRC-150M | Rockwell | HRA/HRB/HRC | Incoming and in-process checks |
| HRC-45M | Superficial Rockwell | 15N/30N/45N | Sheet, plating, case layers |
| HRS-150M / XHRS-150M | Digital Rockwell | HRA/HRB/HRC | Lines needing data upload |
| HBRVS-187.5 | Brinell-Vickers-Rockwell | HBW/HRA/HRB/HRC/HV | Mixed low-volume production |
Three rules for trustworthy data: check the reference block every shift and record it; keep the support face flat and clean; keep indent spacing at least three indent diameters.
Specimen. Test and support faces parallel; thickness at least 1.5 × diagonal (Vickers) or 10 × depth (Rockwell); Ra ≤ 0.4 µm, free of scale and oil.
Room temperature. Select load, apply within 10–15 s, dwell 10–15 s, unload, measure diagonals. Spacing between indentations ≥3d, from the edge ≥2.5d.
Hot hardness. Load the specimen, evacuate or backfill argon, ramp and soak 20–30 min, lower the indenter, load and dwell, unload, cool or measure hot, then apply the temperature correction.
Gradient. Step every 0.05–0.1 mm to the hardness plateau; determine effective case depth at 550 HV1 per GB/T 9450.
Quality control. Check a certified block (e.g. 700 HV1) each shift, recalibrate beyond ±3%, and log furnace curves and atmosphere for hot tests.
HOTVickers Hardness Tester
 HOT
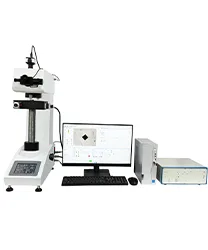
Vickers Hardness Tester
 HOT
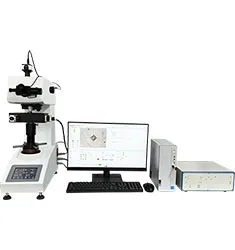
Micro Vickers Hardness Tester
Vickers Hardness Tester · M