
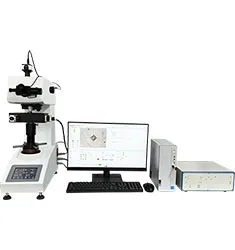
Thermal-barrier-coated blades need hardness at service temperature. The previous method heated in a tube furnace, pulled the sample out and measured while it cooled; oxidation blurred indentation edges and scatter reached 15%.
Solution: an HMAS-HT1200 with 5 × 10⁻³ Pa vacuum, dual-zone heating of indenter and specimen, 25-minute soak at 1100 °C, in-situ loading at 1 kgf for 15 s, and a high-temperature optic measuring the indentation directly to avoid thermal shrinkage error.
Result: diagonal repeatability within 2%, scatter down to 5%, and a coating-to-substrate hardness gradient curve that now guides coating process optimisation.


