
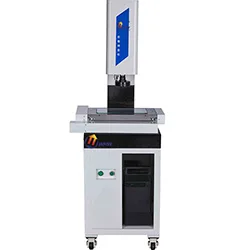
The titanium midframe requires a profile tolerance of 0.05 mm after CNC machining. Sending parts to the CMM room took two hours including queuing, so night-shift tool wear often surfaced only the next day, with hundreds of pieces at risk per batch.
Solution: a YR5040CNC vision machine installed beside the line on a granite base with 0.5 µm scales. 2D profile scans are compared against the DXF nominal contour, and 20 assembly holes are measured on an automatic datum; X/Y indication error is ±(3+L/200) µm and results go straight to MES over Ethernet.
Result: four minutes per piece with profile repeatability within 2 µm; on one night shift, tool wear pushed the profile 0.03 mm out of tolerance and the system alarmed and stopped the line within 20 minutes.
Benefit: response time shrank from next-day to 20 minutes, avoiding about 800 scrapped pieces in that batch alone.


