
Telecom backplanes carry more than 200 holes each with a position tolerance of ±0.05 mm. Pin gauges and a profile projector took 40 minutes per board, and a 2 mm bow disturbed pure vision focusing.
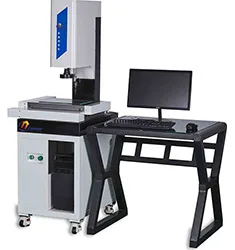
Solution: a YR3020CNC-T vision/probe combination machine. The probe samples three points on the datum surface to compensate board bow, then the vision system measures every hole against the compensated coordinates; X/Y indication error is ±(3+L/200) µm and probe repeatability within 3 µm.
Result: six minutes per board for all holes, with data compared directly against drill-program coordinates, revealing a 0.012 mm backlash on the driller X axis which was then compensated.
Benefit: hole-position CPK rose from 1.0 to 1.67 and measurement changeover preparation fell by 80%.


