
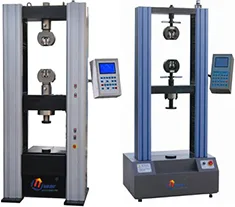
The plant flattens and flares 25×1.2 mm thin-wall stainless heat-exchanger tube to GB/T 246 and GB/T 242. The old rig controlled travel by a ruler scale, so flattening height varied and pass/fail calls were often disputed.
Solution: a WDS10-100 computer-controlled electronic universal testing machine, 100 kN class 0.5 with 0.001 mm displacement resolution. The flattening program drives to the standard-specified height and holds for 10 s; flaring uses a 60° conical mandrel at 30 mm/min, with the force-displacement curve recorded throughout.
Result: no cracks at the weld or 90° parent-metal positions after flattening, and a 30% flaring ratio passed; five minutes per specimen with automatic judgement and report output.
Benefit: shipping inspection reports now carry the original curves, and customer acceptance objections fell by about 80%.


