 HOT
 BI-21 · 2026-11-17 · +86 21 5748 2007
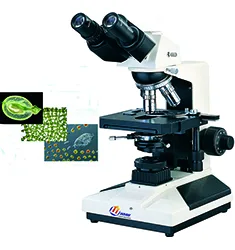
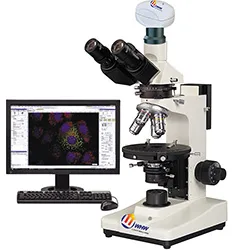
BI-21 Biological Microscope (相衬、无限远)
Biological Microscope · 相衬、无限远
모델BI-21
- 放大倍数40X~1000X
- 目镜大视野WF10X(Φ20mm)
- BI-21A消色差物镜4X/0.10,10X/0.25,40X/0.65(弹簧),100X/1.25(弹簧,油)
- BI-21B半平场消色差物镜4X/0.10,10X/0.25,20X/0.40,40X/0.65(弹簧),100X/1.25(弹簧,油)
By submitting you agree to our privacy policy.
01
제품 개요
BI-21生物显微镜配置消色差物镜和大视野目镜,光学系统成像清晰,视野广阔,可广泛应用于生物学、医学、农业等领域,是医疗、教学等单位的理想仪器。
一、性能特点
1、配置大视野目镜和消色差物镜,视场大而清晰;
2、粗微动同轴调焦机构,带限位锁紧装置和粗动松紧可调,微动格值:2μm;
3、柯勒照明;
4、铰链式观察镜筒,单视度可调,可选配无限远头座;
5、WF10X大视野平场目镜,视场范围直径20mm;
6、内置透射照明系统,配备带视场光栏集光器;
二、技术参数:
放大倍数:40X~1000X;
目镜:大视野WF10X(Φ20mm);
BI-21A消色差物镜:4X/0.10,10X/0.25,40X/0.65(弹簧),100X/1.25(弹簧,油);
BI-21B半平场消色差物镜:4X/0.10,10X/0.25,20X/0.40,40X/0.65(弹簧),100X/1.25(弹簧,油);
目镜筒:双目镜(倾斜30度);
调焦机构:粗微动同轴调焦, 粗动松紧可调,带锁紧和限位装置,微动格值:2μm;
BI-21A转换器:四孔(内向式滚珠内定位);
BI-21B转换器:五孔(内向式滚珠内定位);
载物台:双层机械移动式,尺寸160mmX140mm,移动范围:75mmX50mm;
阿贝聚光镜:N.A.1.25可上下升降;
滤色片:蓝滤色片、磨砂玻璃;
集光器:卤素灯适用;
光源:6V/20W 卤素灯,亮度可调;
三、选配配件:
1、平场消色差物镜4X/0.10、5X/0.12、10X/0.25、20X/0.40、40X/0.65(弹簧)、60X/0.85(弹簧)、100X/1.25(弹簧、油);
2、分划:10X(Φ20mm、0.1mm/格)、大视野 WF16X(Φ11mm);
5、聚光镜:干式暗场、湿式暗场;
6、滤色片:绿滤色片、黄滤色片;
7、LED集光器:高亮白光;
8、相衬装置(目镜):对中望远镜;
9、相衬装置(消色差物镜):10X/0.25 PHP、20X/0.40 PHP(弹簧)、40X/0.65 PHP(弹簧)、100X/1.25 PHP(弹簧,油);
10、转盘式相衬聚光镜:PH-I、PH-II;
11、插板式相衬聚光镜、拉板式相衬聚光镜;
12、LED电源适配器:输入:230V~50/60HZ,输出:9V/500mA;
13、LED电源适配器:输入:110V~50/60HZ,输出:9V/500mA;
14、简易偏光系统:360度旋转起偏器、推拉式检偏器;
15、无限远光学系统(目镜筒):双目,倾斜30度;
16、无限远光学系统(目镜):对中望远镜;
17、无限远光学系统(消色差物镜):4X/0.10、10X/0.25、40X/0.65(弹簧)、100X/1.25(弹簧,油);
18、无限远光学系统(相衬消色差物镜):10X/0.25 PHP、20X/0.40 PHP(弹簧)、40X/0.65 PHP(弹簧)、100X/1.25 PHP(弹簧,油);
19、摄影目镜:USB、VIDEO输出;
BI-21 Biological Microscope (相衬、无限远) supplied by CHWES. 13 key specifications available on request.
02
사양
| 放大倍数 | 40X~1000X |
|---|---|
| 目镜 | 大视野WF10X(Φ20mm) |
| BI-21A消色差物镜 | 4X/0.10,10X/0.25,40X/0.65(弹簧),100X/1.25(弹簧,油) |
| BI-21B半平场消色差物镜 | 4X/0.10,10X/0.25,20X/0.40,40X/0.65(弹簧),100X/1.25(弹簧,油) |
| 目镜筒 | 双目镜(倾斜30度) |
| 调焦机构 | 粗微动同轴调焦, 粗动松紧可调,带锁紧和限位装置,微动格值:2μm |
| BI-21A转换器 | 四孔(内向式滚珠内定位) |
| BI-21B转换器 | 五孔(内向式滚珠内定位) |
| 载物台 | 双层机械移动式,尺寸160mmX140mm,移动范围:75mmX50mm |
| 阿贝聚光镜 | N.A.1.25可上下升降 |
| 滤色片 | 蓝滤色片、磨砂玻璃 |
| 集光器 | 卤素灯适用 |
| 光源 | 6V/20W 卤素灯,亮度可调 |
* Generated by rule engine over the product database; for pre-selection only.
03
측정 원리
The metallurgical microscope uses an infinity-corrected optical path with reflected Köhler illumination. Light passes the collector, field stop and aperture stop, is deflected by a semi-transparent mirror through the objective onto the specimen, and returns through the same objective to the eyepiece or camera.
- Bright field for routine microstructure, inclusions and decarburised layers.
- Dark field collects scattered light to reveal grain boundaries, cracks and non-metallic inclusions.
- Polarised light identifies anisotropic phases, spheroidised structures and coating stress.
- DIC converts tiny height differences into contrast, ideal for polished, unetched samples.
Objectives of 5× to 100× are combined with 10× eyepieces. Higher numerical aperture gives better resolution but shallower depth of field.
04
Process animation
- Sampling and preparation: sectioning, mounting, grinding, polishing, etching.
- Illumination and focus: select BF/DF/POL/DIC and focus.
- Image capture: trinocular port, 1× camera adapter, white balance.
- Scale calibration: calibrate µm per pixel with a stage micrometer.
- Measurement: grain size, case depth, coating thickness, inclusion rating.
05
Calculation & formulas
1. System magnification: M = objective × eyepiece × adapter, e.g. 40× / 10× / 1× = 400×.
2. Resolution: d = 0.61λ/NA (λ≈550 nm). A 40× objective with NA 0.65 resolves 0.52 µm; an NA 0.95 dry objective reaches 0.35 µm.
3. Depth of field scales with λ/NA² — higher NA, shallower depth; use low NA for fracture surfaces.
4. Grain size (GB/T 6394): at 100×, grains N per 645 mm² field follow N = 2G−1; counting 128 grains gives G = log2128 + 1 = 8. Intercept method: mean intercept L̄ = line length ÷ intercepts, G = −6.6437 lg L̄ (mm, 100×).
5. Effective case depth: distance to 550 HV1, fitted from a micro-hardness traverse and averaged over three positions.
06
규격
| Standard | Title | Scope |
|---|---|---|
| GB/T 13298-2015 | Metallic materials — examination of microstructure | Microstructure rating |
| GB/T 6394-2017 | Determination of average grain size | Grain size |
| ASTM E3-11 | Guide for metallographic specimen preparation | Preparation |
| ASTM E112 | Determining average grain size | Grain size |
| ISO 643 | Steels — micrographic determination of grain size | Grain size |
Export projects often require dual GB and ASTM reports; the software ships both rating charts.
07
선택 가이드
1. Surface or cross-section: stereo microscopes (HX-ZG7, XSZ) for fracture surfaces, solder joints and coatings; upright or inverted metallurgical microscopes (HX-4, HX-G series) for microstructure, case depth and inclusions.
2. Upright or inverted: upright for small specimens that are flipped often; inverted (HX-G3A/G4C/G5A) for large, heavy parts such as gears, shafts and tube sections that go straight onto the stage without re-mounting.
3. Optics set the ceiling: plan achromats cover routine rating; semi-apochromats or apochromats with a research stand (HX-G5A) are needed for 1000× precipitates and brightfield/darkfield/polarised switching.
4. Three levels of digitalisation: a 5 MP camera for images; camera plus analysis software (grain size, case depth, inclusions, porosity) for automatic rating and reports; motorised stage with scanning and stitching for unattended batches.
5. Do not forget accessories: polariser, darkfield, DIC, and a microhardness interface.
6. Room: an anti-vibration bench at 20±3 °C for research stands; keep preparation and microscopy rooms separate to avoid abrasive dust.
| Series | Type | Typical task | Recommended setup |
|---|---|---|---|
| HX-4A / HX-4B | Upright metallurgical | Routine structure, case depth | 5×/10×/40× + 5 MP camera |
| HX-G2A / G2B | Inverted | Batch samples, no re-mounting | Brightfield + simple polariser |
| HX-G3A | Trinocular inverted | Case depth, rating, reports | Camera + analysis software |
| HX-G4C / G5A | Research inverted | Darkfield/polarised/DIC | Semi-apochromat + motorised stage |
| HX-ZG7 / XSZ-146 | Stereo | Fracture, solder, low-mag locating | Zoom + ring light |
Common misconceptions: higher magnification is not better (numerical aperture limits resolution, 100× dry is the practical ceiling); ignoring stage travel so large samples do not fit; buying the stand without software and still rating by eye, which kills repeatability.
08
시험 방법
Preparation. Section perpendicular to the feature of interest. Keep hot-mounting below 150 °C for aluminium and quenched parts, or use cold mounting. Grind 320→600→800→1200, removing previous scratches at each step; polish with 3 µm then 1 µm diamond. Etchants: 4% nital for carbon steel (3–8 s), aqua regia or electrolytic for stainless, Keller for aluminium.
Examination. Locate a representative field at 5×/10×, then switch to higher power. Rate grain size to GB/T 6394 by comparison or intercept. Measure case depth at 500× with an ocular scale or calibrated software, averaging five readings.
Calibration. Verify µm/pixel daily with a stage micrometer, check against a certified specimen quarterly, record three fields per sample and archive images with scale bars.
Pitfalls. Over-etching widens boundaries and fakes decarburisation; residual scratches can be mistaken for cracks; rounded mounting edges inflate case depth. Keep an unetched specimen for coating and crack review.
09
Industry applications
- Steel and heat treatment: decarburised depth, carburised/nitrided case depth, grain size (GB/T 6394), non-metallic inclusions (GB/T 10561), banding and Widmanstätten rating.
- Non-ferrous metals: aluminium grain and recrystallisation, alpha/beta ratio in brass, twinning and corrosion morphology in magnesium.
- Welding and brazing: penetration, HAZ width, porosity and cracks, intermetallic thickness at dissimilar joints.
- Additive manufacturing: porosity, lack-of-fusion defects, melt-pool morphology in SLM parts, porosity repeatability within 0.2%.
- Bearings and gears: martensite rating, retained austenite, carbide network and banding, grinding burn and white layer.
- Electronics: IMC thickness, plating cross-sections, PCB micro-sections, gold wire ball bonds (stereo plus metallurgical).
- Powders and ceramics: particle morphology and size, sintered porosity, coating cross-section thickness.
- Failure analysis: fracture surface macro and micro morphology, corrosion products, crack path and origin, with stereo microscopy for low-magnification locating.
10
Price and lead time for this model
동일 시리즈
전체 보기→Microscopes
HOT HOT
 HOT