 HOT
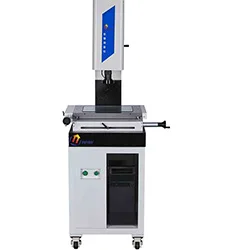
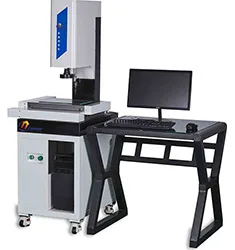
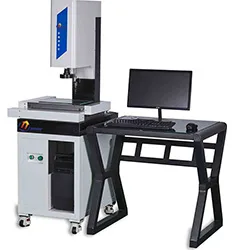
YR3020CNC-T CNC Vision Measuring Machine
CNC Vision Measuring Machine
- 测量工件尺寸300*200*180mm
- X/Y轴测量精度3+L/200um
 YR5040Z · 2026-11-17 · +86 21 5748 2007
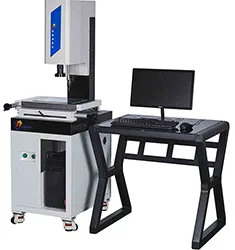
Automatic Vision Measuring Machine
By submitting you agree to our privacy policy.
YR5040Z自动聚焦二次元影像测量仪具有多功能数据处理系统,全中文显示可做多点采样、坐标旋转,点、线、距离、角度检测,同时可以RS232串口数据输出,也可以直接导入CAD。YR5040Z自动聚焦二次元影像测量仪能高效地检测各种复杂工件的轮廓和表面形状如:样板、冲压件、凸轮、螺纺、齿轮、成形铣刀等各种工具、刀具和零件、以及端子、钟表、金钢石等。它广泛应用于机械、模具、仪表、电子、轻工等行业,是计量室和生产车间不可缺少的一种计量检定设备。
一、技术参数:
测量工件尺寸:500*400*180mm;
测量精度:3+L/200um;
测量分辨率:1um;
系统放大倍数:20~140倍(可定制40~280倍);
聚焦方式:自动聚焦;
外形尺寸:680*980*900mm;
整机重量:280kg;
二、机器配置:
底座/立柱材质:00级精密花岗岩,平面度3um;
导轨:高平衡滚子交叉导轨;
光栅尺:闭合式1um分辨率精密光栅尺;
Z轴驱动:精密伺服,自动聚焦;
CCD:海康威视高速光纤工业数字相机;
镜头:0.7~4.5X高清连续变倍镜头;
表面/轮廓光源:进口LED环形/圆形冷光源;
三、软件系统:
多语言版ZONSON智能测控系统;
半自动UWC3200解析系统;
四、标配:
电脑;
1um校准尺;
数据线;
出厂检验报告;
合格证;
保修卡;
五、选配件:
英国雷尼绍三维探头(可测量三维尺寸);
英国雷尼绍红宝石测针;
六、软件功能:
基本测量:点线、线线、圆圆、线圆等距离,线段拟合、圆拟合、圆弧拟合等;
自校准功能;
自动寻边测量功能;
自动测量模式:自动检测,框选检测,点选检测;
形位公差测量:平行度、垂直度、倾斜度、位置度、同心度、对称度、轮廓度、径向跳动、轴向跳动等检测;
报告生成:Word、Excel、PDF、DXF、AutoCAD导入导出;
SPC数据统计分析;
缩放:视图缩放、区域缩放、全屏缩放等;
YR5040Z Automatic Vision Measuring Machine supplied by CHWES. 14 key specifications available on request.
| 测量工件尺寸 | 500*400*180mm |
|---|---|
| 测量精度 | 3+L/200um |
| 测量分辨率 | 1um |
| 系统放大倍数 | 20~140倍(可定制40~280倍) |
| 聚焦方式 | 自动聚焦 |
| 外形尺寸 | 680*980*900mm |
| 整机重量 | 280kg |
| 底座/立柱材质 | 00级精密花岗岩,平面度3um |
| 导轨 | 高平衡滚子交叉导轨 |
| 光栅尺 | 闭合式1um分辨率精密光栅尺 |
| Z轴驱动 | 精密伺服,自动聚焦 |
| CCD | 海康威视高速光纤工业数字相机 |
| 镜头 | 0.7~4.5X高清连续变倍镜头 |
| 表面/轮廓光源 | 进口LED环形/圆形冷光源 |
* Generated by rule engine over the product database; for pre-selection only.
Vision measuring systems replace contact metrology with imaging: backlight turns part edges into a high-contrast silhouette, while surface and coaxial light reveal bores, blind holes and steps. After capture, software extracts sub-pixel edges, fits lines, circles and arcs by least squares, establishes a part coordinate system (3-2-1 or best-fit) and computes distances, angles, concentricity and position tolerance.
The stage is driven by servo motors and precision screws with linear encoder feedback (0.1–1 µm). CNC models automate the move–capture–measure sequence for batch inspection. Accuracy is typically stated as U = 2.0 + L/200 µm at 20 ± 2 °C.
1. Indication error: commonly E = (2.5 + L/150) µm (L in mm); at L = 200 mm, E ≈ 3.83 µm, verified with a glass ruler along the diagonals.
2. Pixel size: field width ÷ active pixels; an 8 mm field on 1280 px gives 6.25 µm/px, improved to 1/10 px by sub-pixel algorithms.
3. Circle fit: σ(diameter) ≈ σpoint/√n — use ≥16 points per least-squares circle.
4. True position: deviation Δ = 2√(Δx² + Δy²) versus tolerance zone φt; Δx=0.02, Δy=0.015 mm gives Δ = 0.05 mm.
5. Thermal correction: 100 mm of steel changes 1.2 µm per °C (α≈11.5×10⁻⁶/°C) — apply on the shop floor.
| Standard | Title | Use |
|---|---|---|
| GB/T 24762-2009 | GPS — acceptance and reverification tests for imaging instruments | Acceptance, annual check |
| JJF 1318-2011 | Calibration specification for vision measuring instruments | Calibration |
| ISO 10360-7 | Acceptance tests for CMMs with imaging probing systems | Export projects |
| VDI/VDE 2617 | Accuracy of coordinate measuring machines | Accuracy rating |
| GB/T 1958-2017 | GPS — verification of geometrical tolerance | GD&T |
1. Calculate travel first: maximum part envelope plus fixture plus approach margin, then add 20%. Sizing on the part alone is the classic mistake. YRVMS covers 150×100 to 1200×1500; larger parts need YRVMS5030 or gantry models.
2. Three accuracy numbers, not one: indication error (E), repeatability (R) and scale resolution. E = 2.5+L/200 µm is standard, 1.8+L/300 µm for precision work; a 0.001 mm display means nothing on its own.
3. Manual, motorised or CNC: manual (YRVMS1510F) for sampling, motorised (YRVMS2010E and up) for repetitive batches, CNC (YRVMS3020CNC and up) for programmed multi-feature and unattended runs.
4. Optics and lighting decide capability: 0.7–4.5× zoom with bi-telecentric optics for planar dimensions; laser or touch probe for height, blind holes and deep slots; coaxial light for polished metal, backlight for transparent parts.
5. Software, three questions: can it build a coordinate system from drawing datums rather than by eye, does it output FAI/PPAP sheets, and does it support SPC and Excel export.
6. In-line inspection is a different machine: use YR-MV for cycle-time-driven 100% inspection instead of a measuring machine.
| Series | Drive | Travel (mm) | Typical use |
|---|---|---|---|
| YRVMS1510F | Manual | 150×100 | Small-part sampling, teaching |
| YRVMS2010E / 2515F | Motorised / manual | 200×100 / 250×150 | Connectors, precision hardware |
| YRVMS3020CNC / 4030CNC | CNC | 300×200 / 400×300 | 3C FAI, batch programming |
| YRVMS5030 / 5030CNC | CNC | 500×300 | Mid-size structural parts |
| YRVMS120150 | Gantry CNC | 1200×1500 | Sheet and large contours |
| YR-MV1080 / 7070 | Dedicated vision | Custom | In-line 100% inspection |
| YR-QVS series | Flash measurement | Small field | One-click multi-dimension |
Acceptance advice: verify E with a glass scale after installation, check R by measuring the same part ten times, then compare against a part with known CMM results; the deviation should stay within E.
Environment. 20 ± 2 °C, 40–60% RH, vibration-free; warm up 30 minutes; soak parts at least 2 hours (4 for large parts).
Calibration. Measure a glass scale or ceramic gauge block at near and far positions in X/Y/Z; perform ISO 10360-7 probing in seven directions with a length standard.
Measurement. Establish the coordinate system (plane–line–point or 3-2-1); take at least five points per feature (six for a circle, eight for a large circle); avoid chamfered edges; repeat each feature three times.
Verification. Check daily with a known artefact (50 mm block, certified circle); recalibrate when deviation exceeds one third of MPE.
Uncertainty. Dominated by temperature (11.5 × 10⁻⁶/°C × L), encoder error, edge algorithm and clamping repeatability; state U at k = 2.
HOTCNC Vision Measuring Machine
 HOT
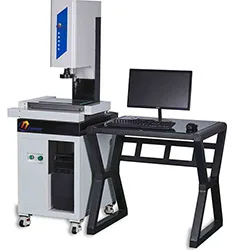
CNC Vision Measuring Machine
 HOT
CNC Vision Measuring Machine