Đánh giá dung sai vị trí: đo điểm hay quét và ảnh hưởng số điểm mẫu
4 điểm trên lỗ gộp cả sai lệch hình dạng vào vị trí; quét 200 điểm tách được, kết quả chênh >50 %.
What position evaluates
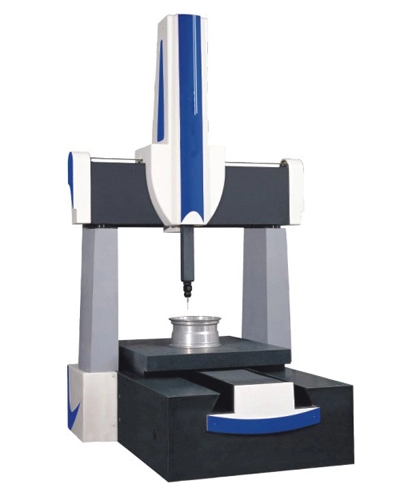
Position tolerance, GB/T 1182 corresponding to ISO 1101, judges the offset of an actual feature center from its theoretically exact location, within a cylindrical zone of diameter φt. The CMM job is to find the center: least-squares fits of bore or shaft circles by default. The catch — four points and two hundred points fit different centers, and form error such as roundness and taper converts wholesale into false position offset when points are few.
A numerical experiment
Take a 20 mm bore with 8 μm roundness and a true center offset of 5 μm. With four evenly spaced touches, form contamination of the center reaches 30-50 percent of the roundness, so position may report 7-9 μm. Scanning 200 points averages the form contribution out and the center settles near 5 μm. This is the classic root cause when two machines fight over the same part — one touching, one scanning.
Sampling strategy
- Bores and shafts: at least 8 points; precision features with φt below 0.02 mm deserve scanning or 16-plus points in two tiers;
- Deep bores: two or three tiers averaged into the axis, since one section cannot see axis tilt;
- Planar datums suffer the same contamination; take at least 9 points on a datum plane;
- Thin walls: drop scanning force to the 50 mN class against deflection.
Evaluation choices
Fitting algorithms change results: when least-squares centers combine with MMC modifiers, datums must be built per ISO 5459. Maximum-inscribed evaluation for holes and minimum-circumscribed for shafts tracks assembly function better but reports larger numbers; agree the algorithm in the contract. Position reports should state sample count and fitting method — without them disputes cannot be recomputed. Scanning heads have slashed the cost of dense sampling, so new purchases should favor scanning configurations.