
GCr15 bearing rings require 58-64 HRC after quenching and tempering. Dial-type Rockwell readings were taken by hand, small rings tilted on the anvil, three points on one ring could spread 1.5 HRC, and the customer questioned the data.
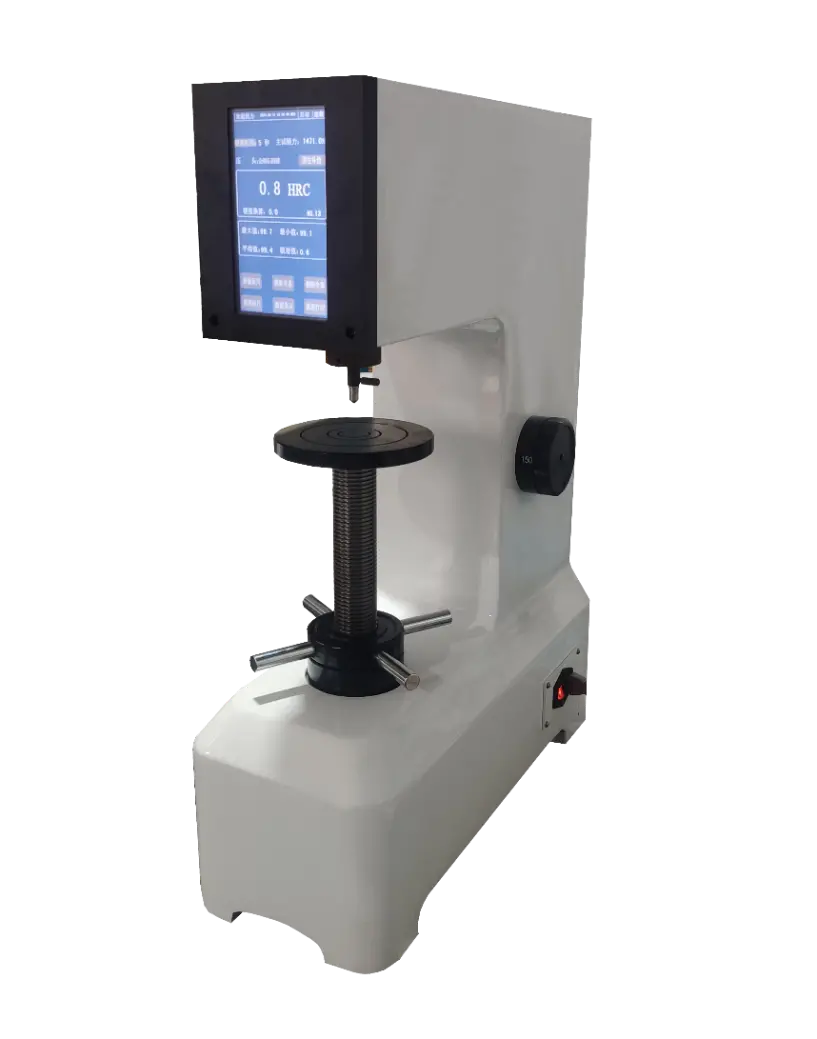
Solution: an HRS-150M digital Rockwell hardness tester with 98.07 N preliminary force and 1471 N total force, dwell settable at 5 s. V-type and inner-arc anvils with automatic indenter centring are fitted, and three points per face are averaged per GB/T 230.1.
Result: 15 seconds per piece with a three-point range within 0.6 HRC; the mean measured 61.2 HRC, the tester passed JJG 112 verification, and data flow over Ethernet to the heat-treatment MES.
Benefit: lot-level hardness traceability is automatic, and the hardness item had zero non-conformities in the annual customer audit.


