 HOT
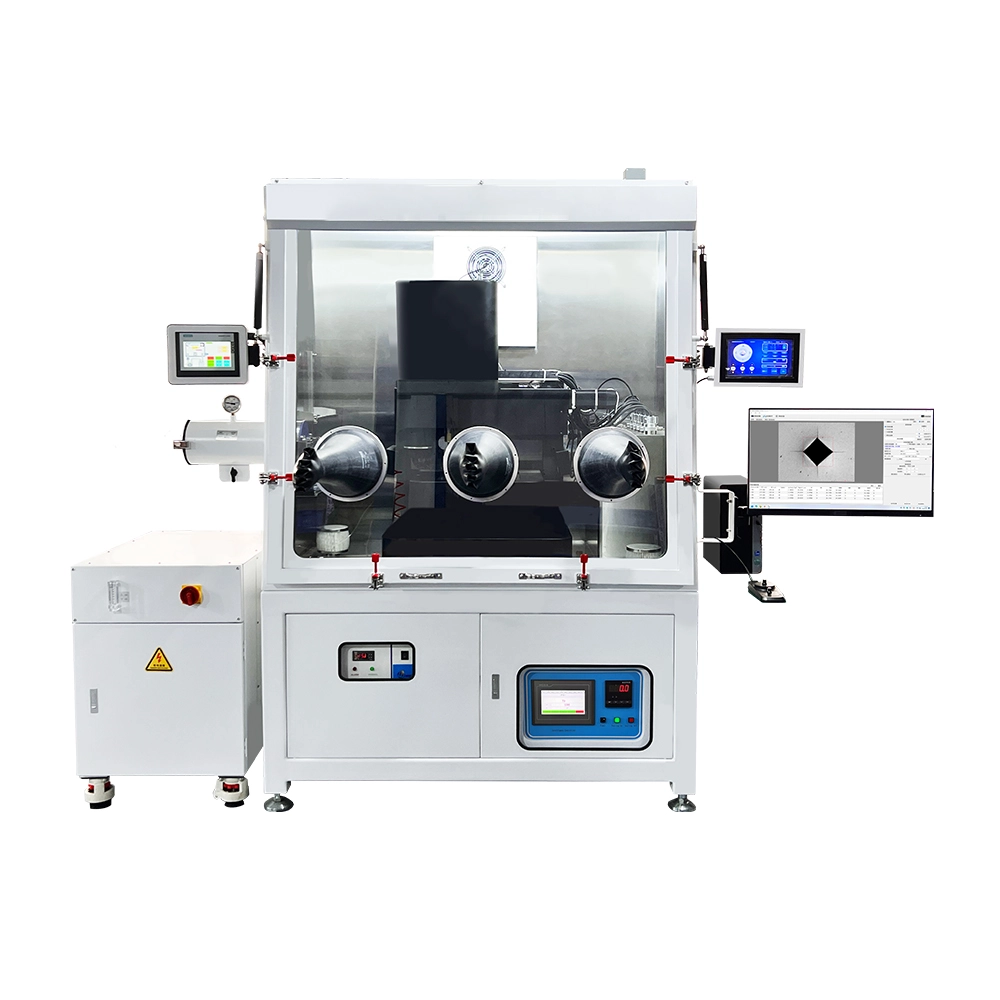
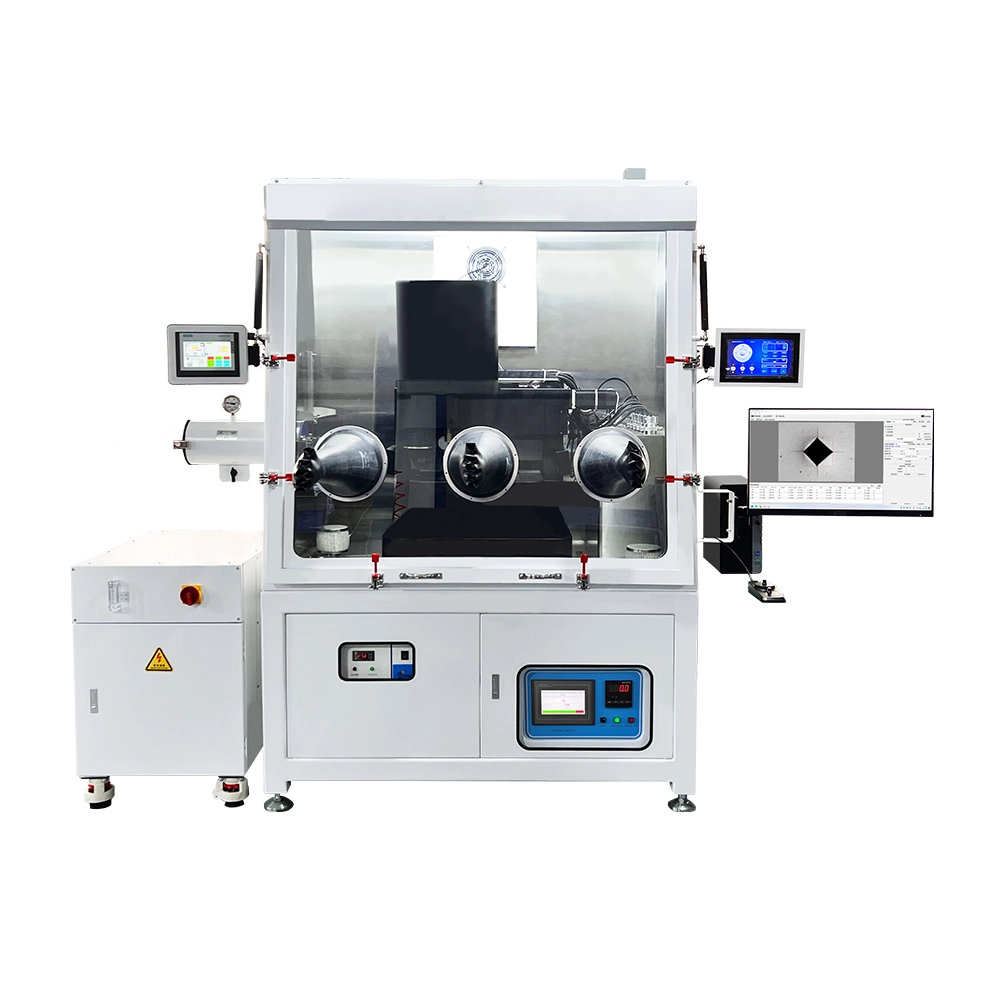
IMAS-HT1500CM High-temperature Hardness Tester
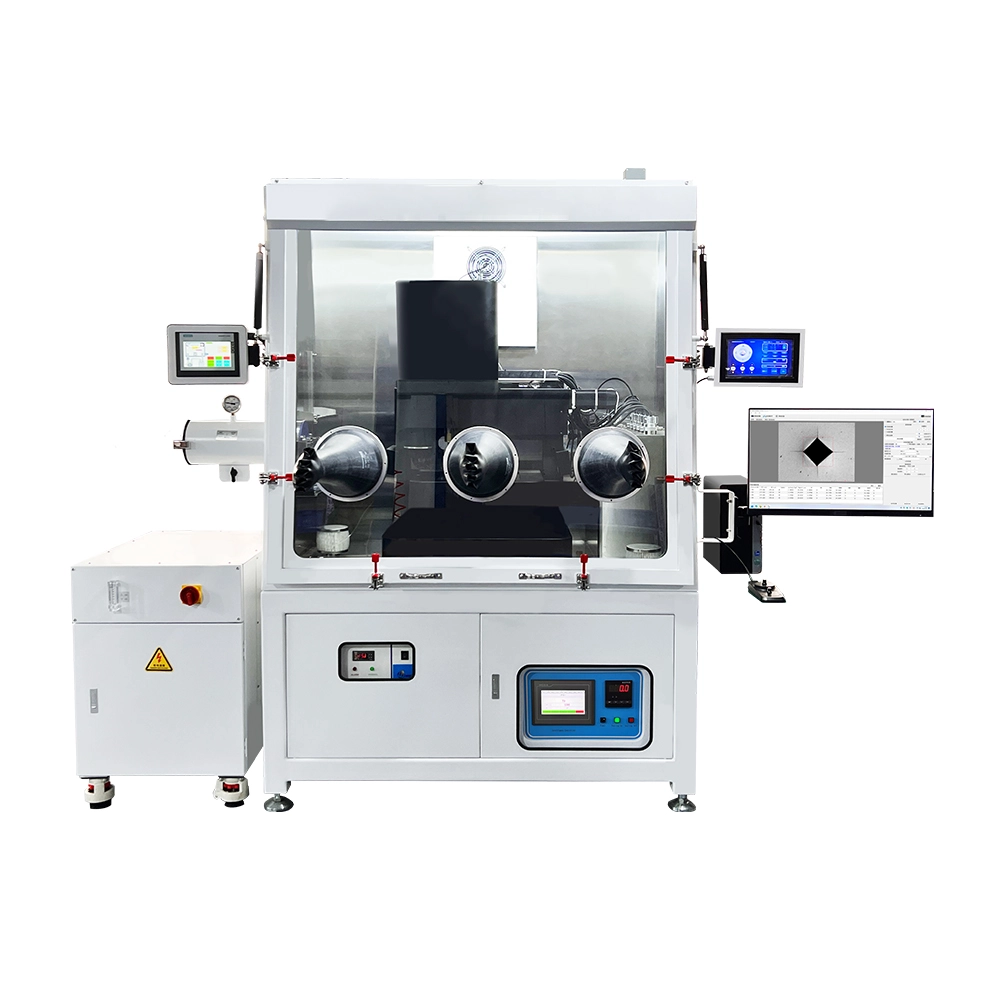
High-temperature Hardness Tester
- 使用温度范围400℃~1400℃
- 炉腔温度范围≤1500℃
 IMAS-HT900CM · 2026-11-17 · +86 21 5748 2007
High-temperature Hardness Tester
By submitting you agree to our privacy policy.
IMAS-HT900CM用于室温~800℃材料性能研究,结合高温光学观察与力—位移—时间记录。
以下为厂家原站标称参数。原文载荷单位kg保留,力值单位及可选项需在技术协议中确认;显示分辨率不等于测量准确度。
IMAS-HT900CM用于室温~800℃材料性能研究,结合高温光学观察与力—位移—时间记录。
标配10X物镜,可选配20X物镜。完整参数表保留原站的标准配置与选配条件,载荷单位“kg”按原站记录,订购时需确认力值单位与校准范围。
测试温度范围、炉腔温度、压针预热温度及换样系统极限温度分别列示;各模块的极限值不能替代整机测试温度。
用于高温维氏硬度与压痕形貌分析。断裂韧性等派生量需选择适合材料与裂纹形态的评价方法,不能仅由产品配置认定方法有效。
弹性模量、划痕、蠕变及金相功能为原站列明的可选配置,需结合位移校准、热漂移与相应分析模型确认。
全温场的含义是:加热炉、压针、物镜、加载机构与换样机构处在同一个温度场里。试样从装炉到压痕观察完成都不离开炉腔,避免“加热—取出—冷却—再测量”带来的氧化与组织变化。
与只记录力与时间的机型不同,本机增加实时位移通道(500 nm,选配优于 20 nm 激光位移),把压入过程展开成 力—位移—时间 曲线:加载段斜率、保荷段深度增长、卸载段初始斜率分别对应弹性响应、时间相关变形与接触刚度。
由此可做仪器化压痕(ISO 14577)、压入蠕变与应变率敏感性;选配后可扩展到弹性模量(A/B 类)、划痕与金相观察。曲线解释必须结合热漂移、机架柔度与压针面积函数标定,不能直接当作材料常数。
温度与光学:HRE高温合金 加热,S型热电偶 测温,温控精度 ≤±0.3℃,温场梯度 ≤±5℃;炉腔上限 900℃,可测温度 20–800℃。10X 物镜(选配 20X)工作温度 ≤800℃,系统显示放大 1000X(选配 2000X)。
以 1 kgf(9.80665 N)载荷、压痕对角线 0.050 mm 为例:HV = 0.1891 × 9.80665 ÷ 0.050² ≈ 742。这是公式演示,不代表本机在该载荷下的实测值或不确定度。
IMAS-HT900CM High-temperature Hardness Tester supplied by CHWES. 70 key specifications available on request.
| 使用温度范围 | 室温~800℃ |
|---|---|
| 炉腔温度范围 | ≤900℃ |
| 温控精度 | ≤±0.3℃ |
| 温度场梯度误差 | ≤±5℃ |
| 升温速率范围 | 1℃~40℃/min |
| 炉腔温场尺寸 | 100*80*80mm |
| 试样尺寸 | ≤φ30*30mm |
| 加热元件 | HRE高温合金 |
| 控温热电偶 | S型热电偶 |
| 加载力值范围 | 0.1~30kg |
| 力值档位 | 固定档位/自定义力值 |
| 固定档位力值 | 标配61档 |
| 自定义力值 | 输入力值 |
| 加载方式 | 定力值/定位移/定速度 |
| 定力值加载精度 | ≤1kg时±2%;>1kg时±0.5% |
| 定力值加载分辨率 | 0.01%FS |
| 定位移加载分辨率 | 500nm(选配20nm~500nm) |
| 加载过程 | 实时力值、位移、时间数据 |
| 保荷时间 | ≤72小时 |
| 传感器 | 耐高温力值传感器、激光位移传感器 |
| 预热时长 | ≤50小时 |
| 预热时间 | 自定义,单位min或s |
| 最高预热温度 | ≤900℃ |
| 物镜放大倍数 | 10X物镜(选配20X物镜) |
| 系统显示放大倍数 | 1000X(选配2000X) |
| 物镜分辨率 | 1.44um,选配1.19um |
| 物镜工作温度 | ≤800℃ |
| 单次持续工作时间 | ≤50小时 |
| 更换方式 | 手动,选配自动 |
| 更换时长 | ≤50秒 |
| 系统极限温度 | ≤900℃ |
| 系统测试环境 | ≤800℃ |
| 联动轴数 | 5轴(选配6~8轴) |
| 运动控制精度 | ≤±1um |
| 运动控制速度 | ≤5000um/s |
| 运动控制分辨率 | ≤0.1um |
| 运动控制方式 | 自动 |
| X轴行程(横轴) | 250mm |
| Y-A轴行程(10X物镜) | 90mm |
| Y-B轴行程(20X物镜) | 90mm |
| Y-C轴行程(压针) | 100mm |
| Y-D轴行程 | 220mm |
| Z轴行程(样品升降轴) | 100mm |
| R-X轴行程 | 360 |
| 最大流量 | 13L/min |
| 介质 | 惰性气体 |
| 冷却时间 | ≤5秒 |
| 气压 | 0.8Mpa |
| 冷却温度 | ≤55℃ |
| 持续工作时间 | ≤72小时 |
| 冷却组数 | 4 |
| 冷却角 | 90° |
| 材质 | 立方氮化硼CBN、接杆为镍铬合金 |
| 镍铬合金总长 | 110mm |
| 是否可修复 | 否 |
| 选配可修复全尺寸1700型压针 | 110mm*φ8(可选配110mm*φ6.35) |
| 水氧指标 | ≤1ppm |
| 工位数 | 1.0 |
| 尺寸 | 2200*1420*2270mm |
| 腔室尺寸 | 1350*950*1400mm |
| 箱体材质、厚度 | 304不锈钢、5mm |
| 箱体底板材质、厚度 | 304不锈钢、12mm |
| 额定制冷量 | 1050W |
| 制冷剂 | R134a |
| 温度范围 | 15~36℃ |
| 噪音 | ≤63dB(A) |
| 仪器外形尺寸 | 2400*1500*2350mm(安置空间大于长3800*宽2000*高2800mm) |
| 仪器重量 | 1800kg(环境无振动) |
| 气源 | 99.999%高纯氩气等 |
| 电源 | 220V(功率>6.5KW) |
* Generated by rule engine over the product database; for pre-selection only.
HMAS/IMAS full-temperature instruments bring loading, optics and temperature control to the hot end simultaneously:
The IMAS indenters add instrumented loading (ISO 14577), deriving hot modulus and hardness from force–displacement curves by the Oliver-Pharr method.
1. Vickers: HV = 1.8544·F/d² (F in kgf, mean diagonal d in mm); F = 1 kgf with d = 0.06 mm gives HV ≈ 515. Ceramics at 1600 °C typically need 1–5 kgf.
2. Loading accuracy: ±2% below 1 kg, ±0.5% above, 0.01% FS resolution; the force-time slope yields the loading rate.
3. Instrumented indentation (Oliver-Pharr): stiffness S = dP/dh from the top third of unload; hc = hmax − 0.75Pmax/S; Ac = 24.5hc²; H = Pmax/Ac; Er = (√π/2)S/√Ac, with E solved from the compliance relation.
4. Hot fracture toughness: KIC = 0.016(E/H)1/2F/c3/2; with E/H = 20, F = 10 kgf, c = 0.15 mm, KIC ≈ 4.1 MPa·m1/2.
5. Creep: fit the hold segment displacement for the strain rate ε̇ = dh/dt/hc to judge microstructural stability.
| Standard | Title | Scope |
|---|---|---|
| GB/T 4340.1-2009 | Metallic materials — Vickers hardness test, Part 1 | Indentation measurement |
| ASTM E92-17 | Vickers and Knoop hardness | Acceptance testing |
| ASTM E384-17 | Microindentation hardness | Micro/small-force indents |
| ISO 14577-1:2015 | Instrumented indentation test, Part 1 | IMAS modulus/hardness |
| ISO 14577 series | High-temperature indentation annex guidance | Hot-stage traceability |
Record temperature points, soak time, atmosphere, raw force-time data and in-situ images for research-grade traceability.
1. Temperature first: take process temperature plus 20% headroom. 600 °C class: HMAS-HT600/HT700CM; 800 °C: HT800/HT900CM; 1200 °C: HT1200/HT1300CM; 1400 °C: HT1500CM; 1600 °C: HMAS-UHT1700CM or IMAS-UHT1700.
2. Hardness only or full curve: HMAS for Vickers indents and morphology; IMAS for force-displacement curves, hot modulus and creep compliance to ISO 14577.
3. Atmosphere drives configuration: TiAl, refractory metals and coatings need inert gas or vacuum (O₂ ≤10 ppm) with a glovebox; heat-resistant steels and cast irons run on high-purity argon.
4. Load by material: 0.1–10 kg for ceramics and thin coatings, 1–30 kg standard for superalloys and hardmetals, up to 150 kg for castings and forgings.
5. Production or research: 50 s same-field sample exchange and multi-station for line sampling; in-situ imaging, programmable temperature steps and full raw-data export for research.
6. Facility: ≥3.8×2.0×2.8 m footprint, 99.999% argon, 220 V / ≥6.5 kW, floor vibration ≤VC-C.
| Model range | Max temperature | Typical use | Key capability |
|---|---|---|---|
| HMAS-HT600 / HT700CM | 600–700 °C | Al/Cu alloys, tempered steel | Vickers indent + in-chamber imaging |
| HMAS-HT800 / HT900CM | 800–900 °C | Heat-resistant steel, cast iron, hardmetal | Long soak, batch exchange |
| HMAS-HT1200 / HT1300CM | 1200–1300 °C | Ni superalloys, TBC | Inert atmosphere, coating cross-sections |
| HMAS-HT1500CM | 1500 °C | Refractory alloys, ceramics | High vacuum, hot optics |
| HMAS-UHT1700CM / IMAS-UHT1700 | 1600–1700 °C | UHTC, single crystal, nuclear | Extreme chamber, in-situ curves |
| IMAS-HT700CM / HT900CM | 700–900 °C | Creep and modulus | ISO 14577 force-displacement |
What moves price and lead time: temperature ceiling, vacuum or glovebox, load range, in-situ imaging and thermal-conductivity ports, LIMS integration. Standard units ship in 45–60 days; 1600 °C and glovebox configurations need 90 days or more.
Specimens: ≤φ30×30 mm, parallelism ≤0.02 mm, measuring face Ra ≤0.4 µm (ideally ≤0.1 µm); transfer refractories inside the glovebox to avoid moisture pickup.
Temperature: verify with the type-B couple near the specimen; soak 15–30 min per point until gradients are within ±5 °C before loading.
Indenter: manage diamond life (≤50 h), keep one indenter per campaign, spacing indentations 3–4 diagonals apart.
Data: ≥3 valid indents per temperature, full force-time curves (plus displacement on IMAS); discard and photograph anomalous unloads (oxidation, spalling).
Checks: verify the loading chain on a certified block at 25 °C; quarterly high-temperature consistency runs with a reference ceramic.
HOTHigh-temperature Hardness Tester
 HOT
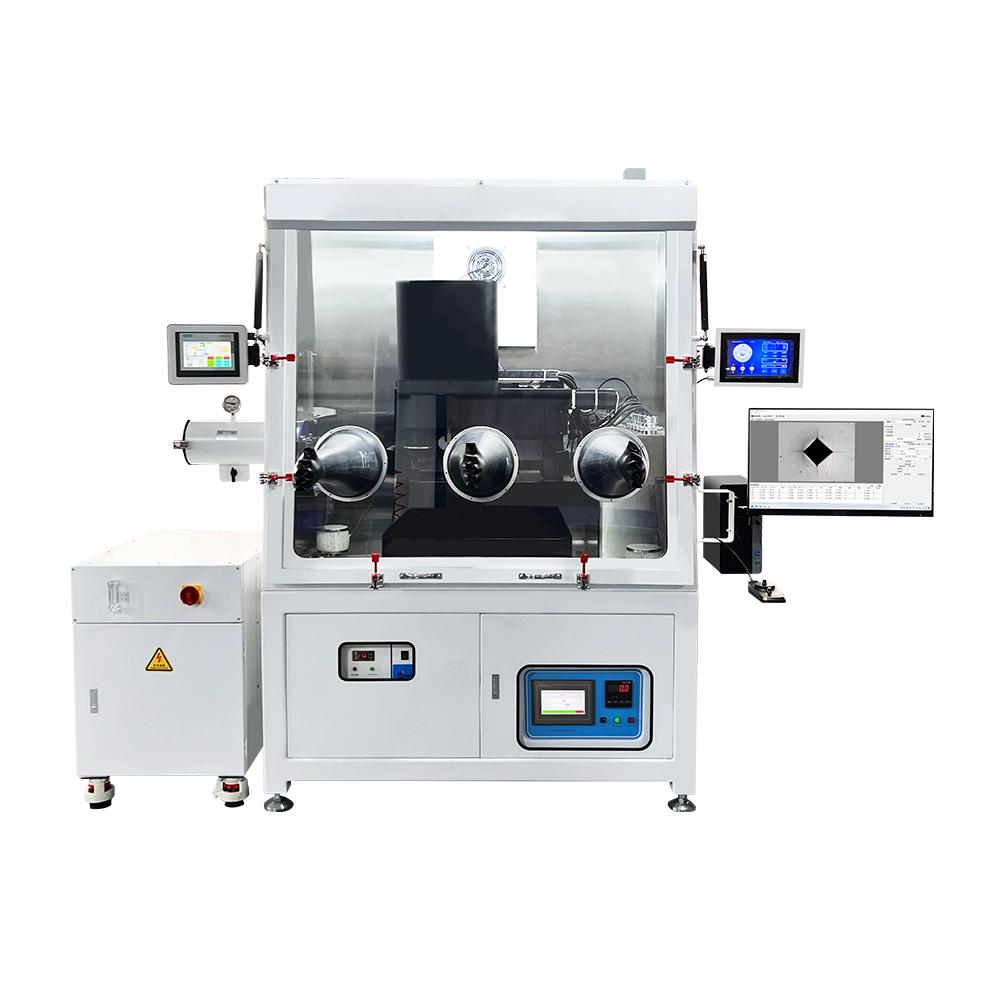
High-temperature Hardness Tester
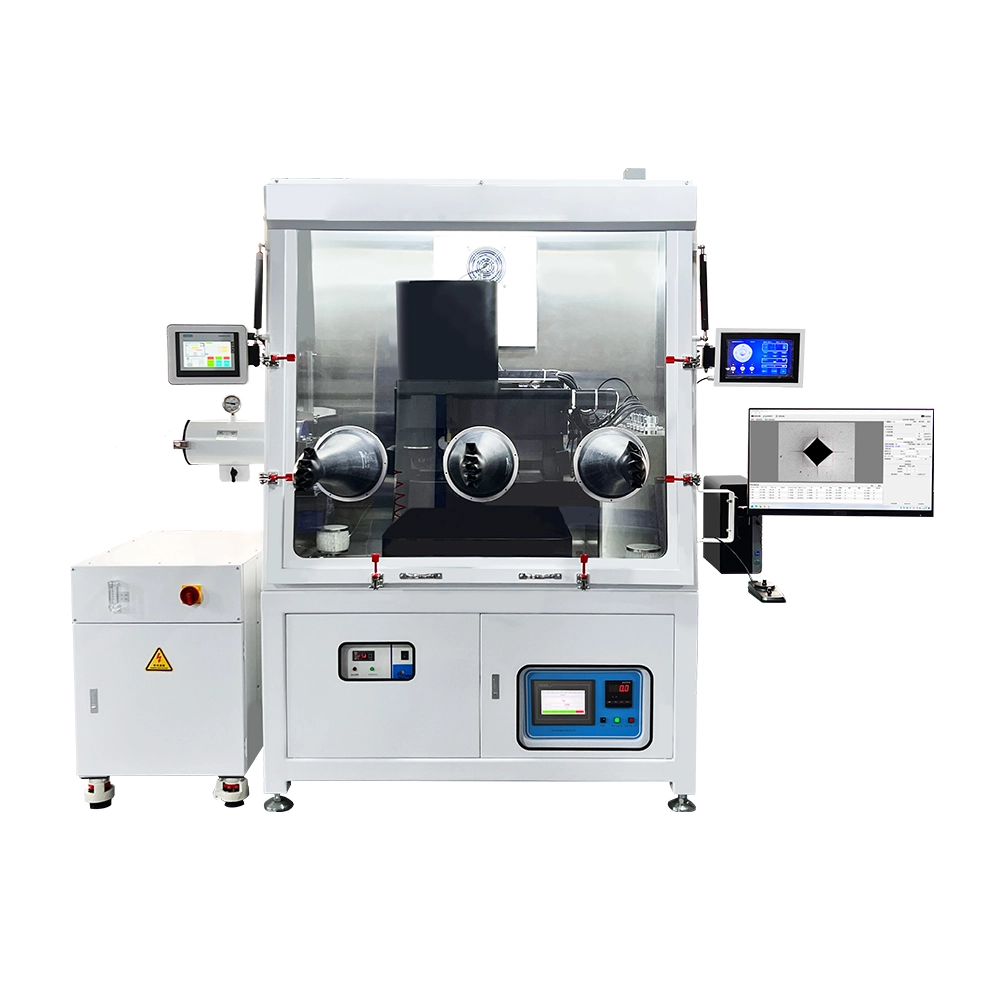
High-temperature Hardness Tester
High-temperature Hardness Tester