Case depth measurement: from eyepiece reading to automated judgement
Differences between manual and software case-depth results usually come from three places: etch time, datum and the hardness limit.
Case depth has two common definitions: metallographic (to the core microstructure change per GB/T 9450) and hardness-based (to 550 HV1). On deep-case parts they can differ by 0.05–0.15 mm, so the method must be stated.
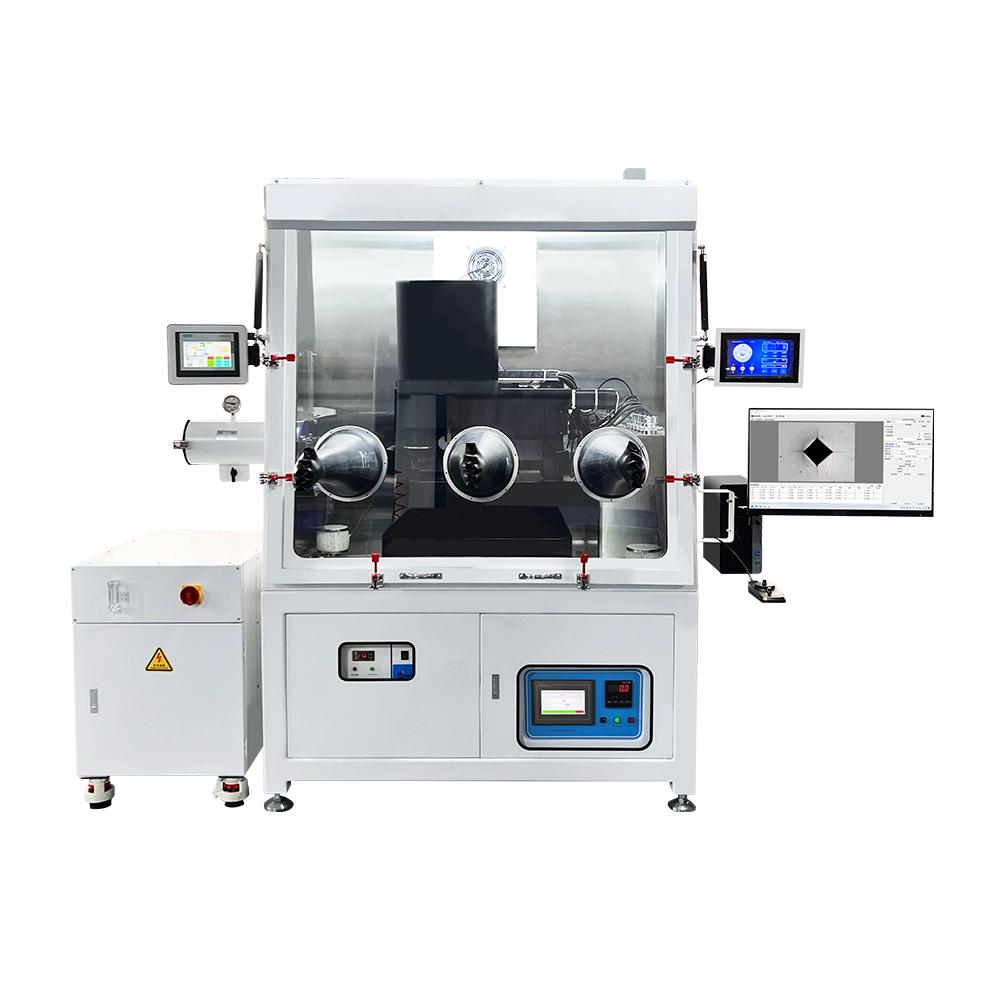
Manual eyepiece readings err for three reasons: inconsistent etch time blurring the boundary, measuring from the specimen edge instead of the surface, and where the diagonal is measured. Software fixes these parameters and holds repeatability within 0.01 mm.
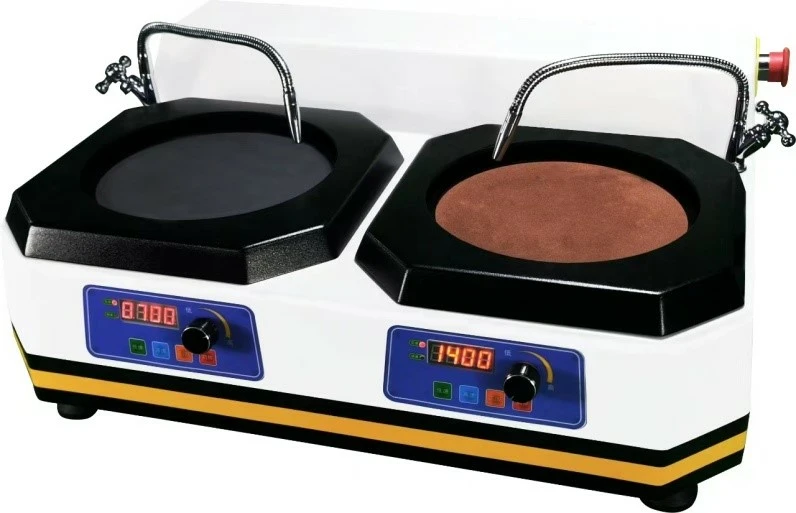
Recommended flow: fixed etchant and time (4% nital, 5 s), capture three fields at 500×, let the software mark the 550 HV1 or microstructural limit, review outliers manually, and report method, magnification and limit.