Indentation Fracture Toughness: K_IC Models, Crack Reading and Applicability
Vickers indentation induces radial cracks; the Anstis equation back-calculates K_IC from crack length. It suits ceramics but deviates 10-20 % from SEVNB.
Basic principle
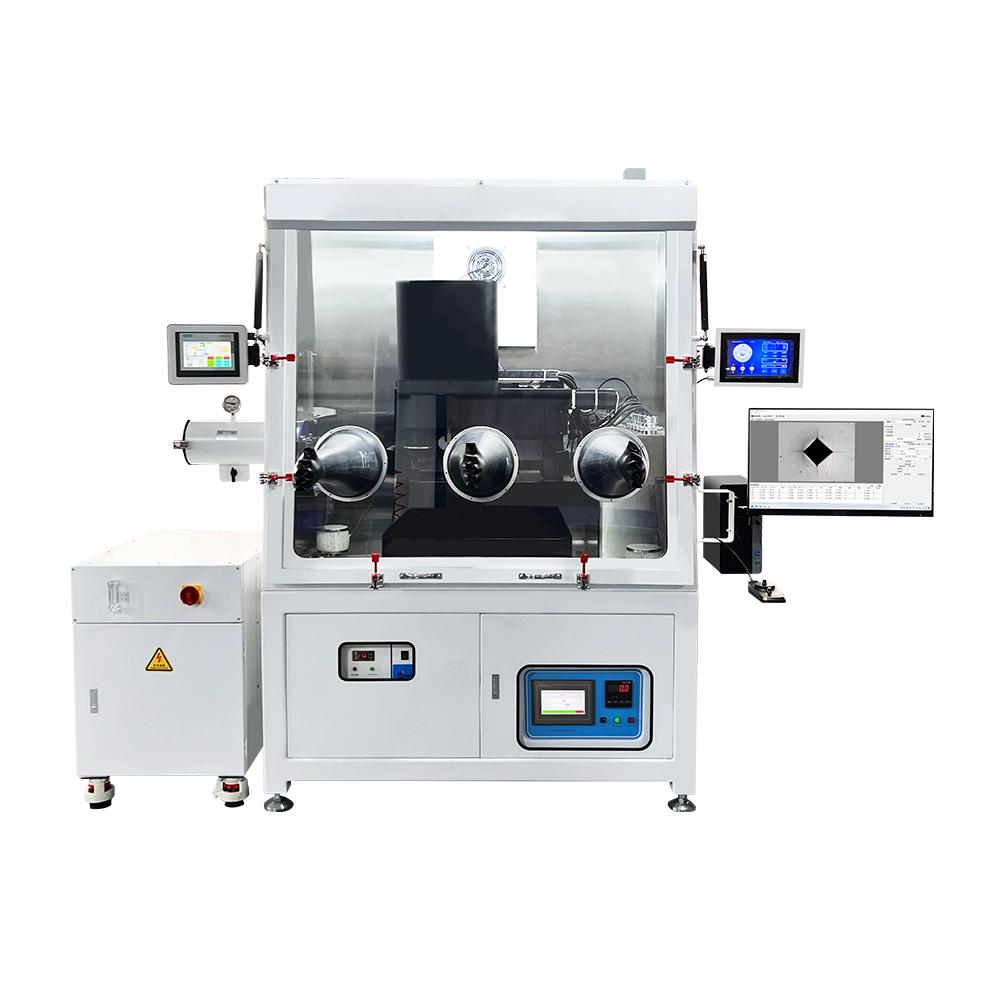
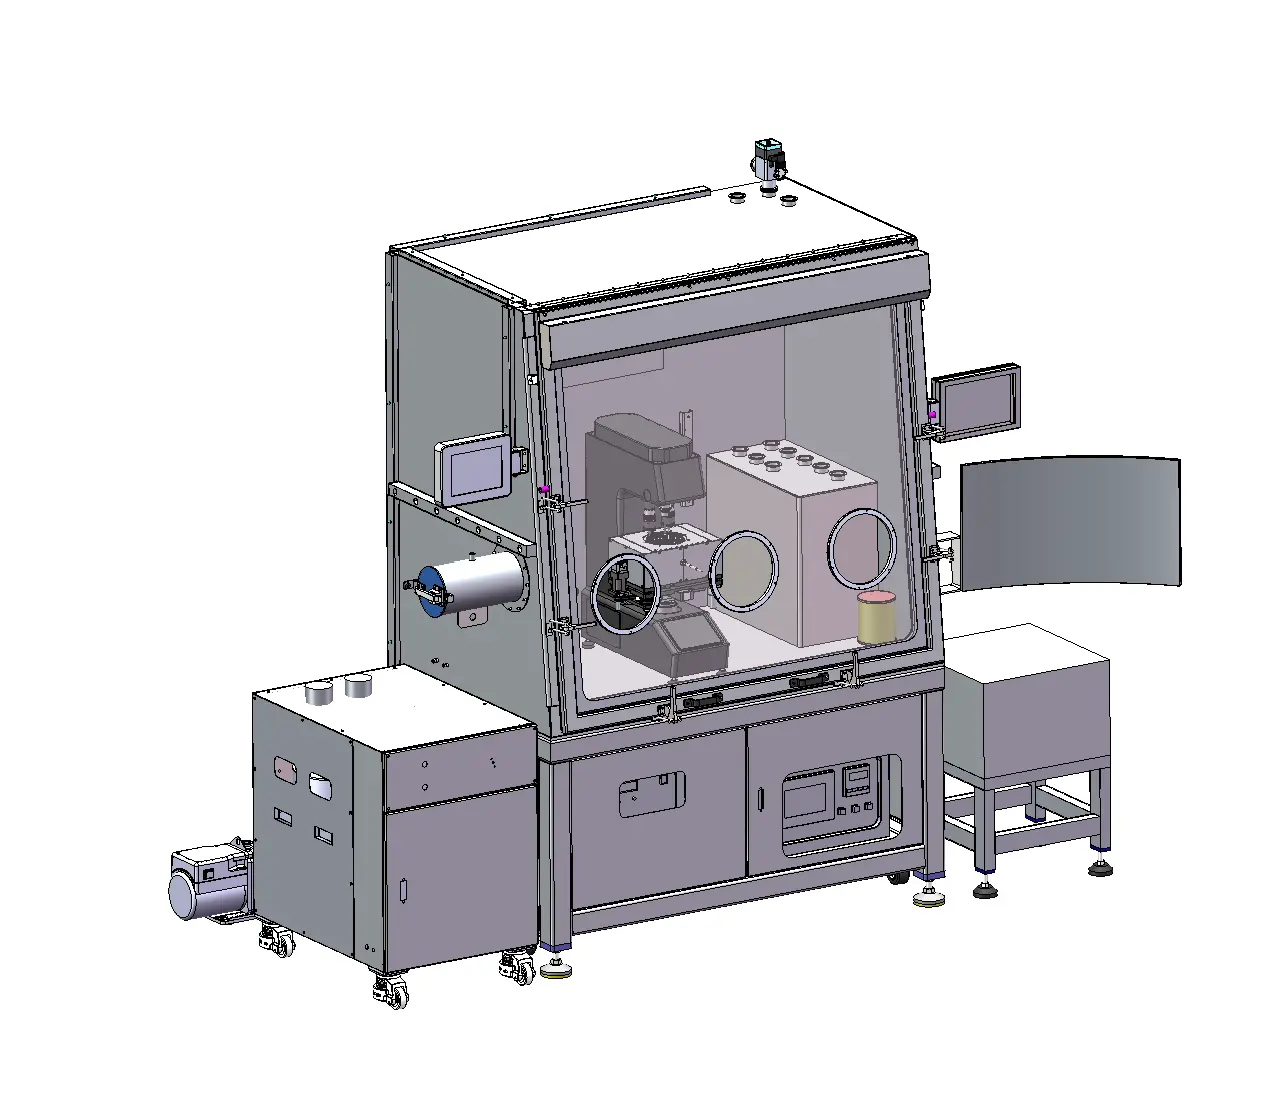
When a Vickers indentation is made in a brittle material, half-penny radial cracks emanate from the four corners. After unloading, crack length correlates quantitatively with toughness. The most widely used relation is the Anstis equation K_IC=0.016(E/H)^(1/2)·(P/c^(3/2)), where E is Young modulus in GPa, H is Vickers hardness in GPa, P is the load in N, and c is the crack half-length measured from the indent center in m. The method needs only a small polished specimen and a microhardness tester, making it a common screening tool for ceramics, glass and cemented carbides.
Crack morphology criteria
A valid crack system consists of radial cracks starting from the indent corners, no fewer than four. Indents with edge chipping, dominant lateral cracks or curved, branching cracks are discarded. The Anstis model applies when median/radial cracking dominates; the empirical criterion is c/a of at least 2.5, where a is the indent half-diagonal. Below that ratio the cracks are of Palmqvist type and a Palmqvist-specific equation such as Niihara should be used, otherwise results are systematically high. Measure c after unloading under an optical microscope of 400x or more, or with a calibrated imaging system, with reading resolution of 0.5 μm or better.
Load and specimen requirements
Choose the load to produce well-defined cracks without edge chipping: 49 to 98 N for alumina, 98 to 196 N for silicon nitride, and up to 294 N for cemented carbides. Polish the surface to Ra of 0.05 μm or finer; specimen thickness should be at least ten times the indentation depth. Average at least five valid indents per material. A coefficient of variation of 10 to 15 percent is normal and stems from operator reading and the stochastic nature of cracking.
Accuracy and applicability
Compared with the SEVNB method of ASTM C1421, indentation toughness shows a systematic deviation of about 10 to 20 percent and depends on accurate E and H values; measure E ultrasonically rather than taking handbook data. The method fails for ductile metals, where cracks do not propagate, and for strongly anisotropic materials. Its proper role is rapid comparison and incoming-material screening: deciding whether two batches of silicon nitride balls differ in K_IC by more than 0.5 MPa·m^(1/2) takes half a day by indentation, while formal acceptance should still revert to the standard bend-bar method.