High-Temperature Indentation Creep: Fitting and Interpreting the Stress Exponent n
Under constant load the indent keeps deepening; fitting the power law ε̇=Bσⁿ yields the stress exponent n, distinguishing diffusion creep from dislocation creep.
Test principle
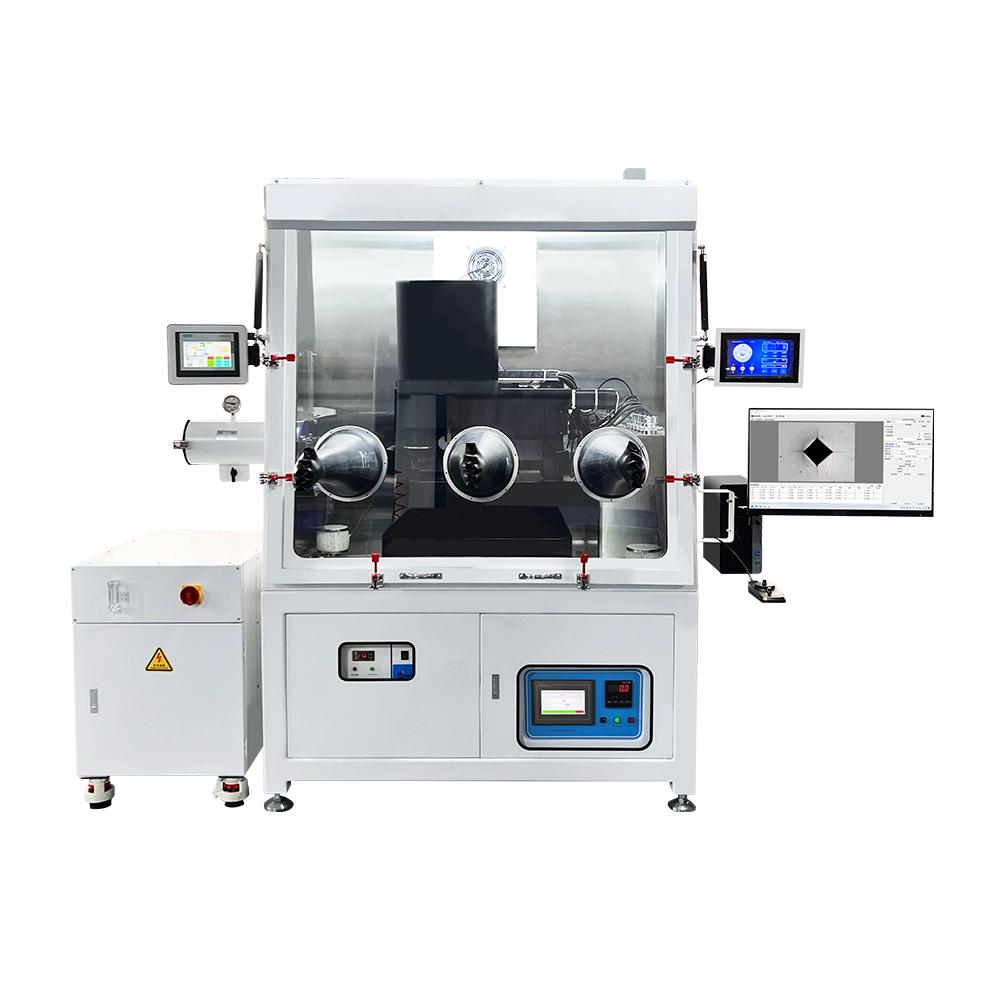
High-temperature indentation creep is performed on a hot hardness tester. After the specimen and the indenter reach the same target temperature, for example 800 °C, a constant load F is applied and held for 300 to 600 s while a displacement sensor records the indentation depth h(t) at no less than 10 Hz. Because the load is fixed while the contact area grows with depth, the mean contact stress decreases continuously. Once the material enters steady-state creep, the indentation strain rate and the stress follow the power law ε̇=Bσⁿ, where the equivalent strain rate is taken as ε̇=(1/h)(dh/dt) and the equivalent stress as σ=F/A, with A the projected contact area.
Fitting procedure
For at least three load levels at the same temperature, for example 5 N, 10 N and 25 N, take the steady-state portion of each holding curve, compute ln ε̇ and ln σ point by point, and run a linear regression. The slope is the stress exponent n and the intercept is ln B. Good engineering practice requires a coefficient of determination R² of at least 0.98 and at least three repeats per load level. Temperature fluctuation must stay within ±2 °C, otherwise the thermally activated part of the strain rate masks the stress sensitivity. Discard the transient segment of the first 10 to 30 s after loading.
Interpreting the results
The exponent n is a mechanistic indicator. A value near 1 corresponds to diffusion creep (Nabarro-Herring or Coble), about 3 indicates dislocation glide, and 4 to 6 indicates dislocation-climb-controlled power-law creep. Values above 8 usually signal local instability or oxidation interference. For a nickel-base superalloy at 750 °C, n typically falls between 4.5 and 5.5. If the measured n is clearly lower, check whether the vacuum (10⁻² Pa or better) was insufficient and an oxide scale carried part of the load.
Relation to standard tests
No dedicated national standard exists for indentation creep yet; the data treatment can follow the power-law description of GB/T 2039 and the steady-state criteria of ASTM E139, while the instrumented indentation part refers to ISO 14577. The method needs only a small specimen, about 10×10×5 mm, and can probe local zones such as weld heat-affected regions, making it a fast screening tool before full creep rupture tests.