Rockwell, Brinell or Vickers: A Decision Tree for Hardness Scale Selection
Thickness first, then case depth: thick coarse parts take Brinell, routine quenched parts take HRC, thin sections and cases take Vickers or superficial Rockwell.
Essential differences
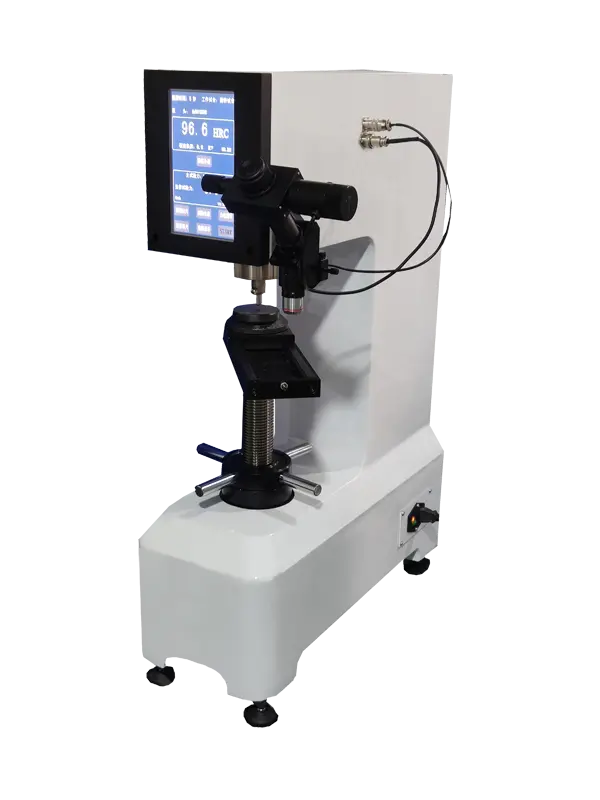
Rockwell (GB/T 230.1) measures depth difference — fast, direct reading, small indent. Brinell (GB/T 231.1) presses a carbide ball and measures the diameter of a large indent — representative and tolerant of heterogeneous structures. Vickers (GB/T 4340.1) uses a diamond pyramid with diagonal measurement over a wide load range, HV0.01 to HV100, a continuous scale with no range switching. The selection logic: minimum permissible thickness, structural homogeneity, hardness range, then throughput.
Decision tree
- Thickness/case at least 1.5 mm and coarse structure (cast iron, cast aluminium, annealed steel)? Choose Brinell HBW, e.g. HBW10/3000;
- Quenched-tempered steel of 20-70 HRC and thickness at least 0.8 mm? Rockwell HRC;
- Tempered steel of 20-45 HRC needing fast 100 percent inspection? HRC or HBW per drawing;
- Carburized/nitrided cases, coatings, sheet under 1 mm? Vickers HV0.1-HV1 or superficial Rockwell HR15N/HR30N;
- Soft steels and nonferrous below 20 HRC? HRF/HRB or HBW;
- Tiny zones, individual weld phases? Micro-Vickers HV0.01-HV0.5.
Key numbers
Minimum thickness: Rockwell at least ten times the indent depth (HRC indents about 0.1 mm deep, so 1 mm is safe); Brinell at least eight times (HBW10/3000 dents 0.3-0.7 mm deep, needing 2.5-6 mm); Vickers at least 1.5 diagonals. Surface: Rockwell Ra of 1.6 μm or finer, micro-Vickers Ra of 0.4 μm or finer. Beyond scale limits — above 70 HRC risk of cracking, above 650 HBW indenter deformation — change scales.
The conversion trap
Conversions between scales (GB/T 1172) are empirical regressions valid only for the same material and process state, with deviations up to ±1-2 HRC equivalents. Contract acceptance follows the scale on the drawing; converted values are for reference only, and referee tests must re-measure on the specified scale. Mark converted figures clearly in reports so they are never mistaken for measurements.